Overview
- Updated On:
- September 21, 2026
- 2 Bedrooms
- 1 Bathrooms
- 103.00 ft2
Property Description
A CHARMING TWO-BEDROOM STONE-BUILT END-OF-TERRACE COTTAGE WITH FAR-REACHING VIEWS & A DELIGHTFUL SOUTH-FACING GARDEN, IN THE HEART OF THE YORKSHIRE DALES NATIONAL PARK
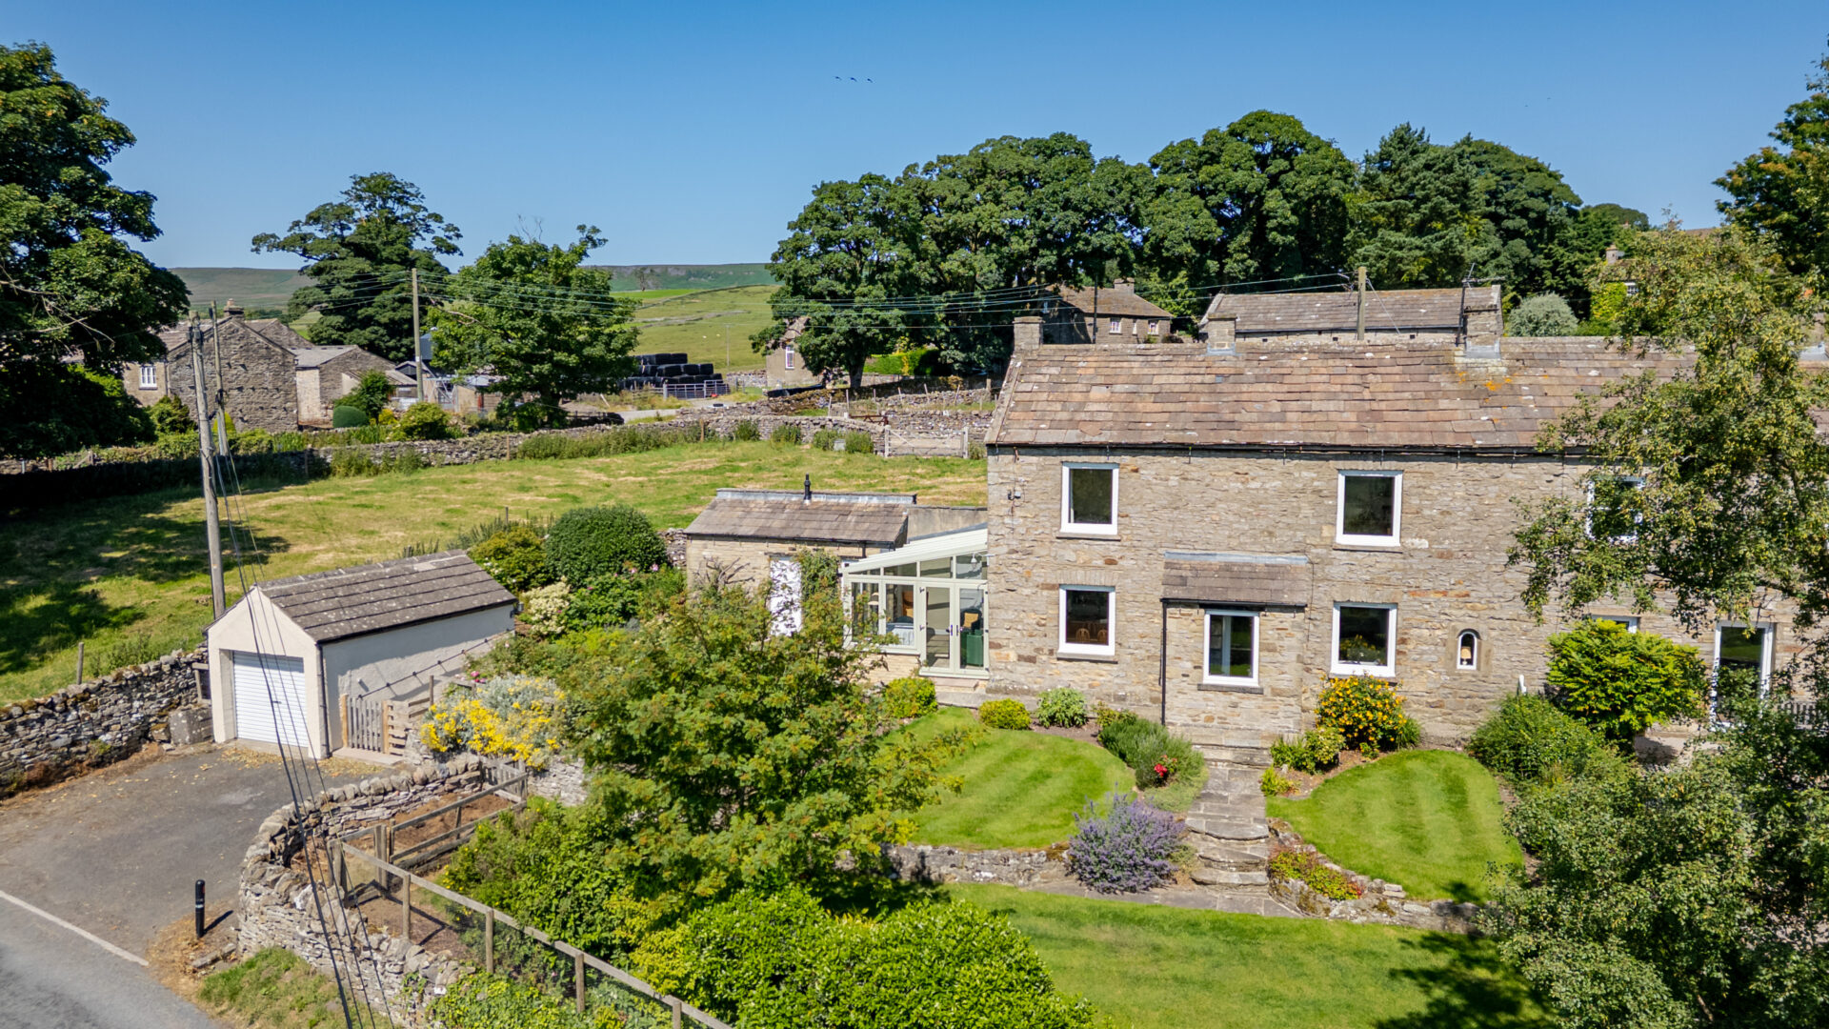
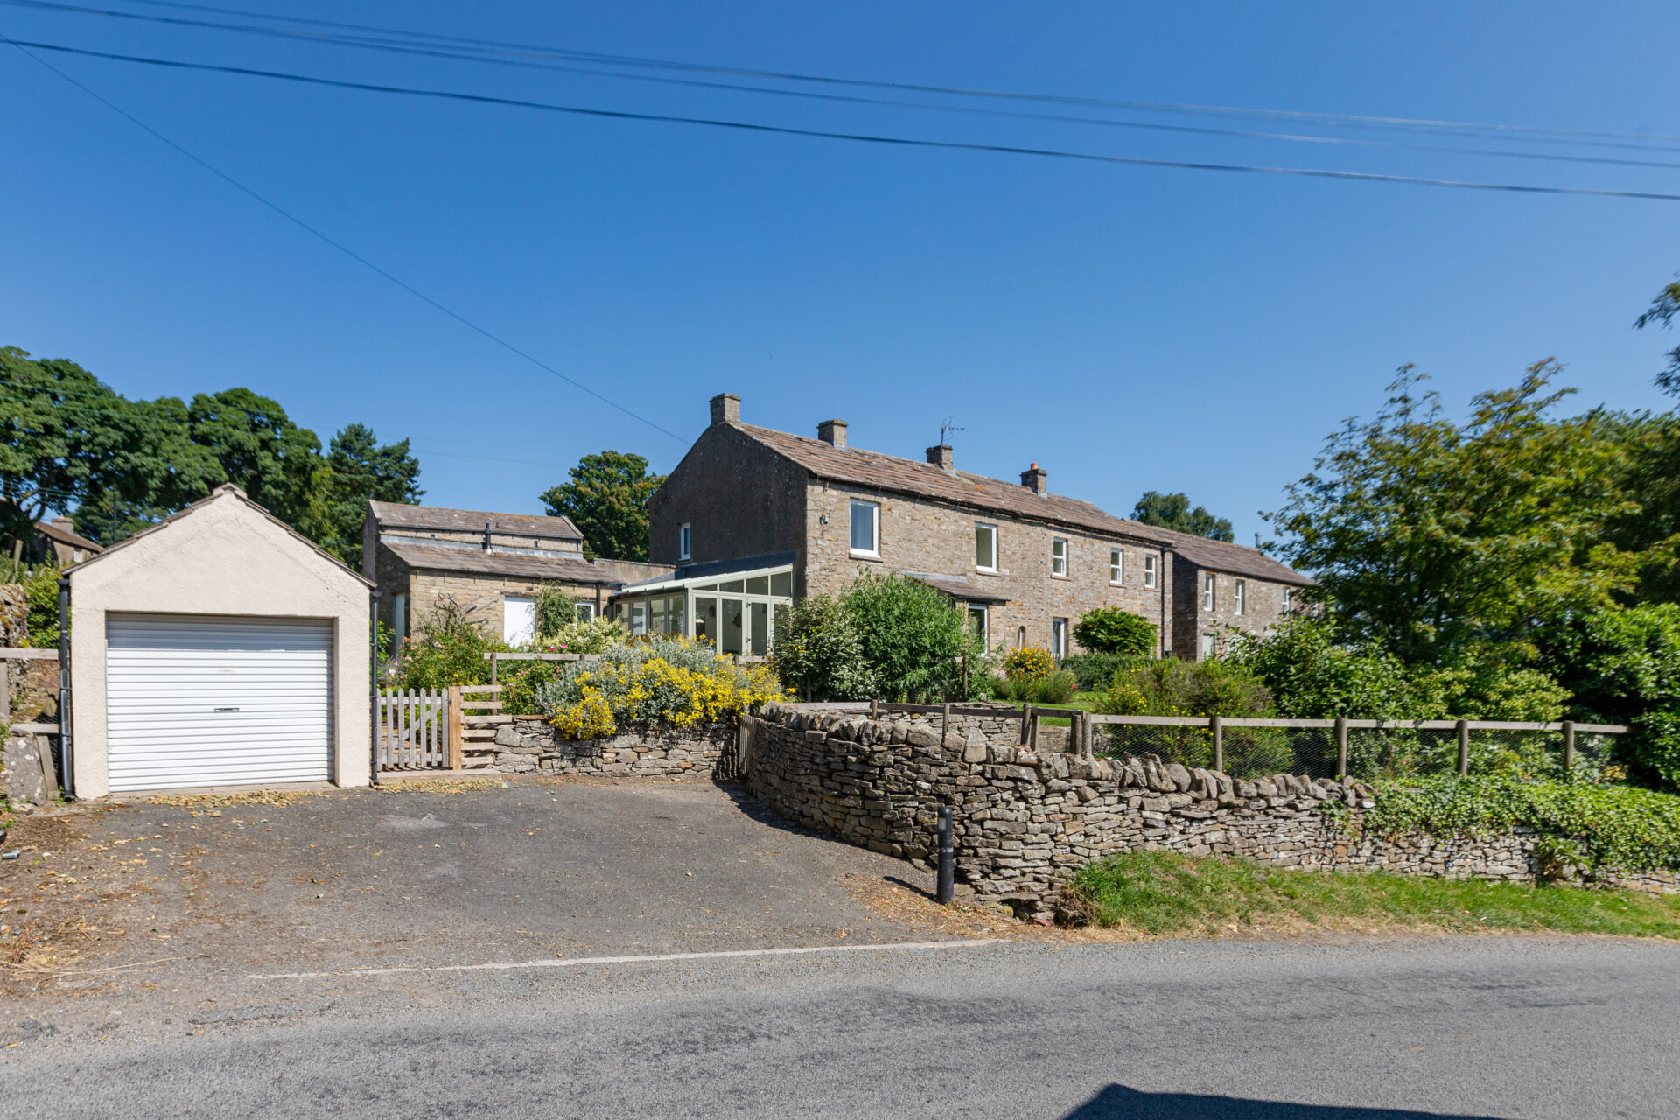
- End-of-Terrace Yorkshire Dales Stone Cottage
- Two Double Bedrooms
- Character Features Throughout
- South-Facing Cottage Garden with Far-Reaching Views
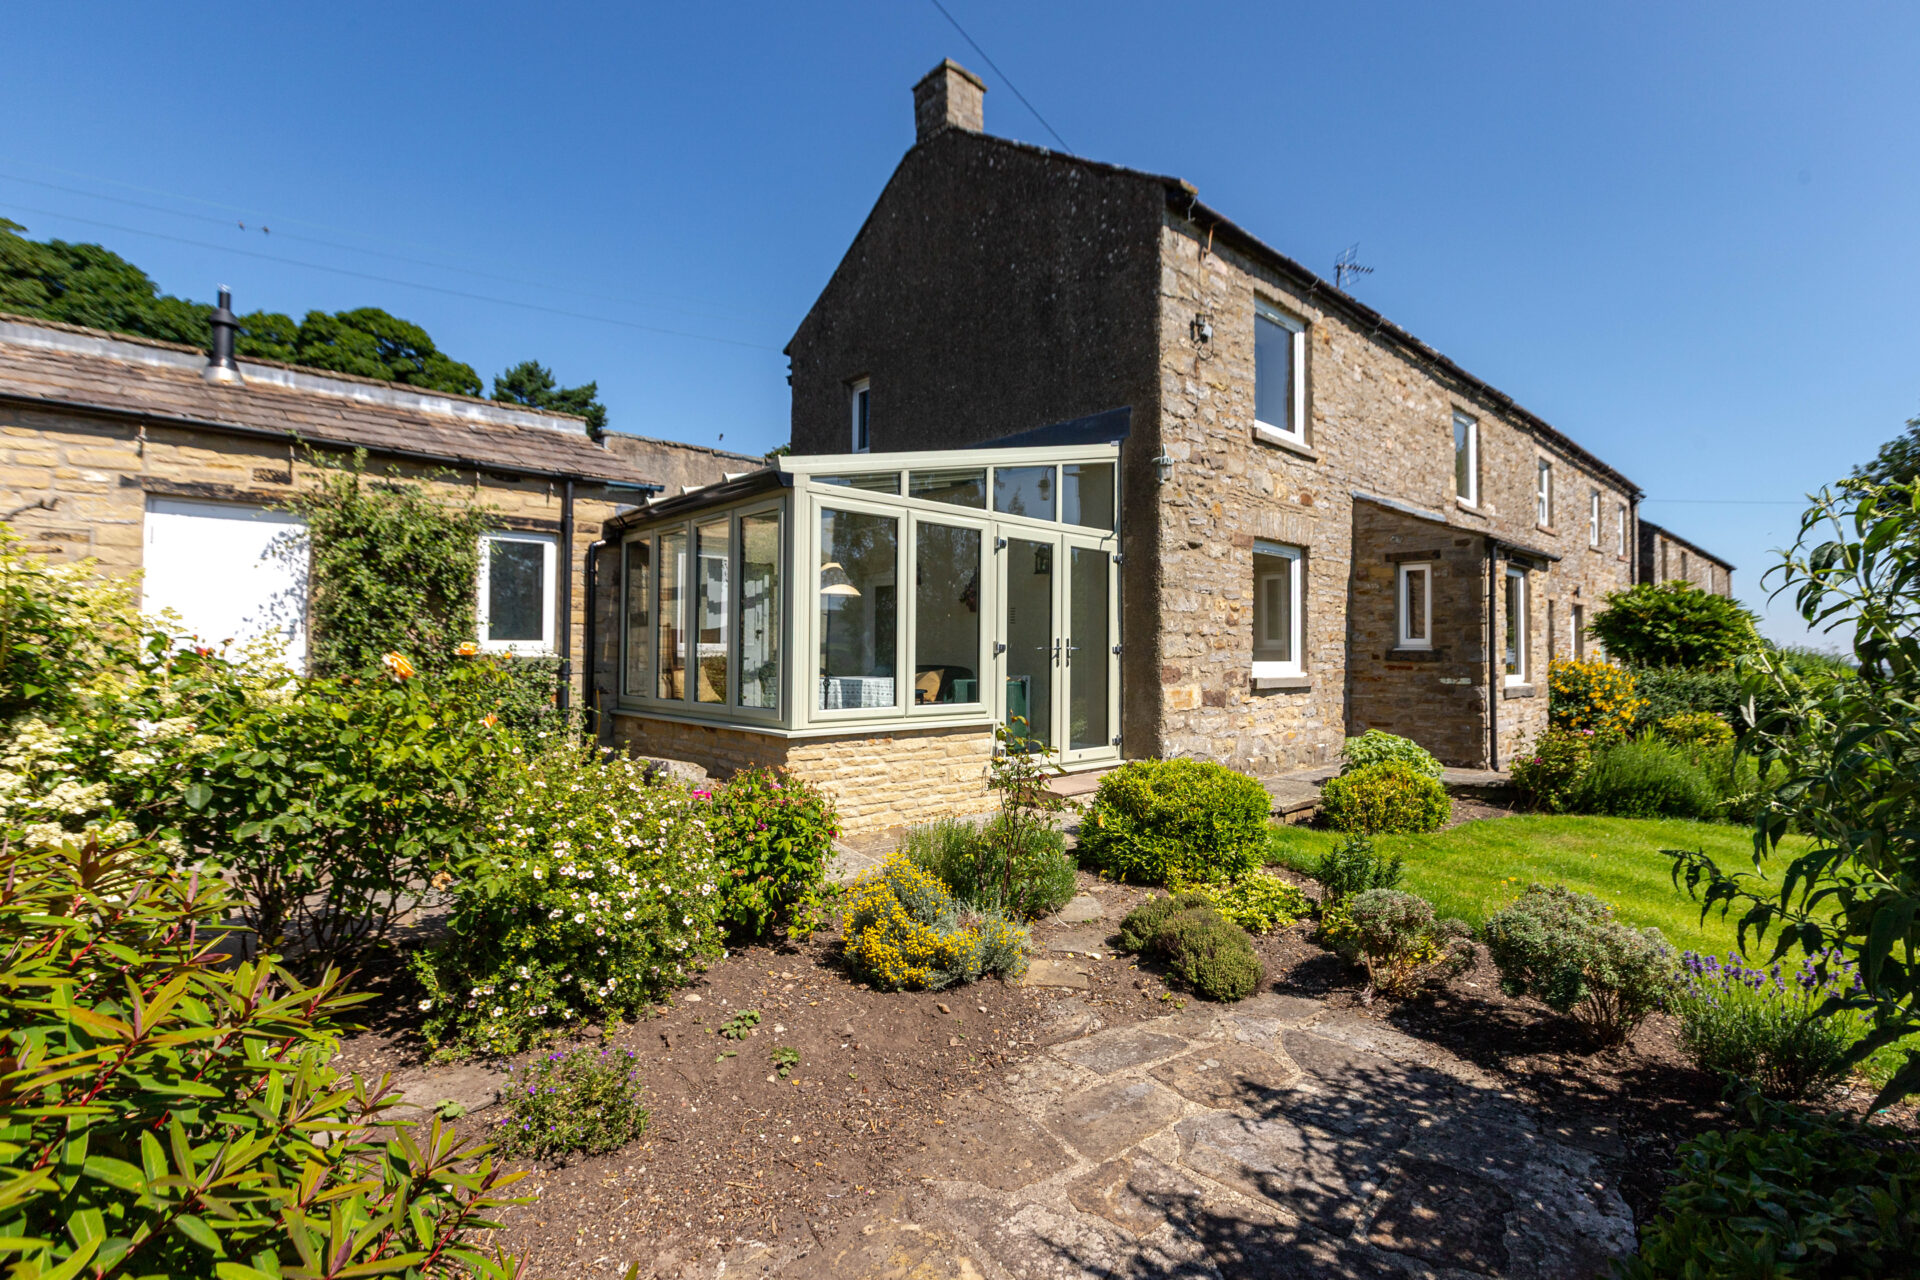
- Recently Fitted Conservatory
- Detached Single Garage & Off-Road Parking for Two Cars
- Oil-Fired Central Heating & Double Glazing
- Offered for sale with vacant possession and ready for immediate occupation
- Guide Price: Offers Over £300,000
SITUATION
Middleham 3 miles. Leyburn 5 miles. Bedale 14 miles. Richmond 14 miles. A1(M) Interchange at Leeming Bar 15 miles. Northallerton (railway station) 24 miles.
Mile House West stands in the small and unspoilt village of Melmerby, tucked into Coverdale within the Yorkshire Dales National Park. The cottage forms part of an attractive terrace of traditional Dales stone houses and enjoys a south-facing aspect with open views across the surrounding countryside.
The popular market town of Leyburn is within easy reach and offers a good range of everyday shops, services, cafés, public houses and a weekly market. The historic town of Middleham with its castle and renowned racing yards is also nearby. The larger centres of Bedale, Richmond and the county town of Northallerton are all within comfortable driving distance, while the Dales themselves offer outstanding walking, riding and countryside pursuits directly from the doorstep. There is a good choice of schooling in the area, both state and private, and the A1(M) is readily accessible following its recent upgrade, providing fast road links north and south. The nearest main line railway station is at Northallerton on the East Coast Main Line, with regular services to York, Leeds, Newcastle, London and Edinburgh.
DESCRIPTION
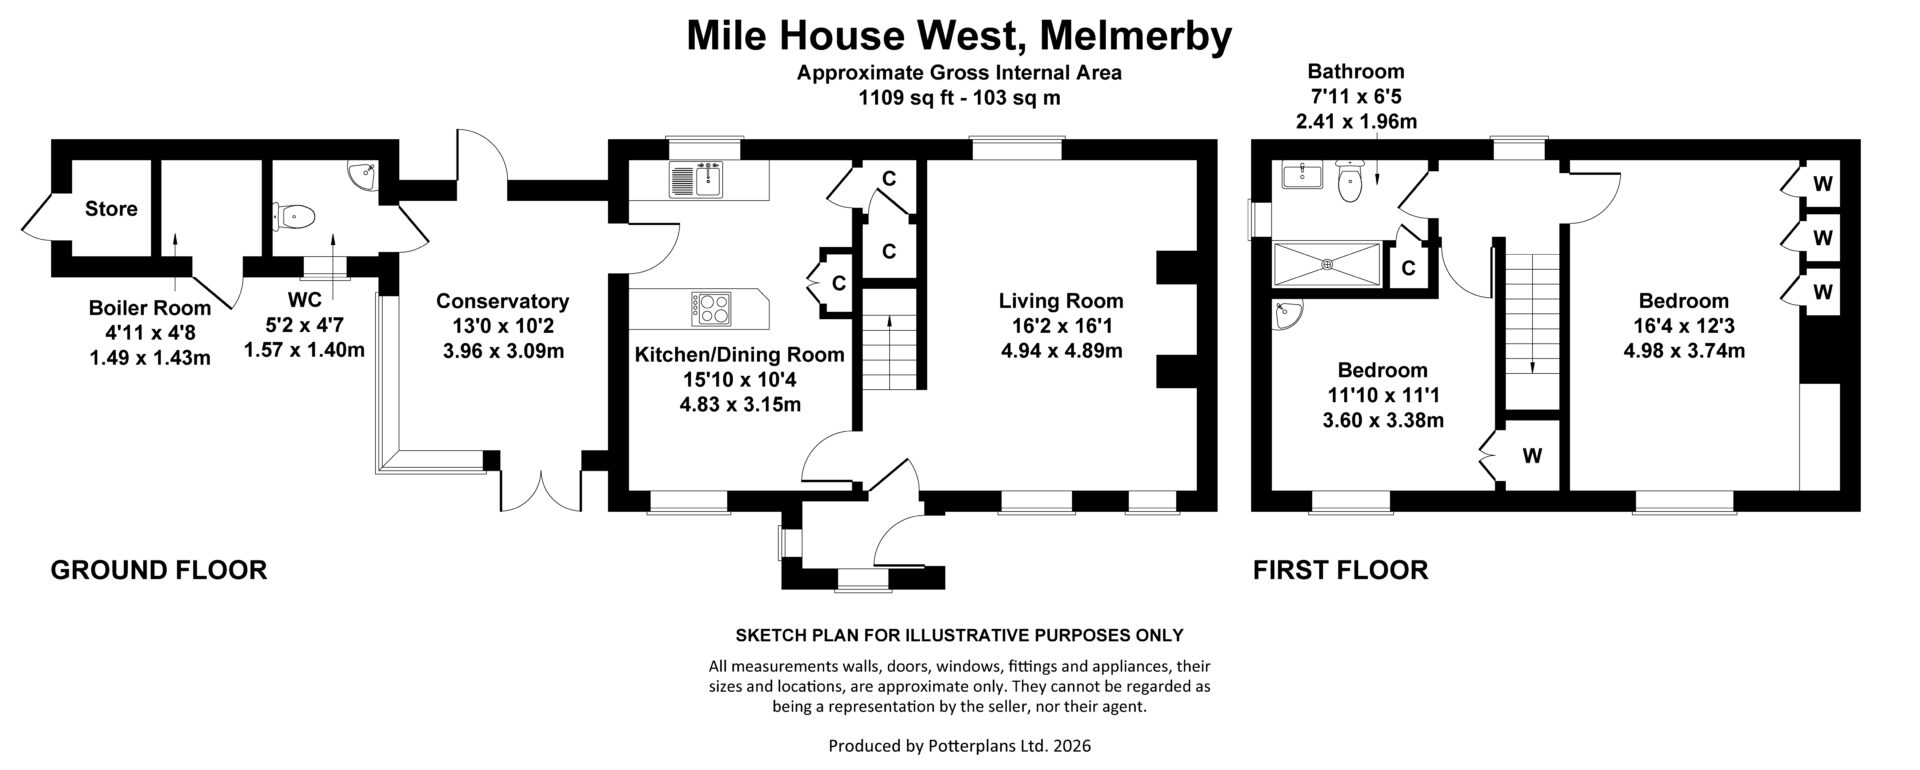
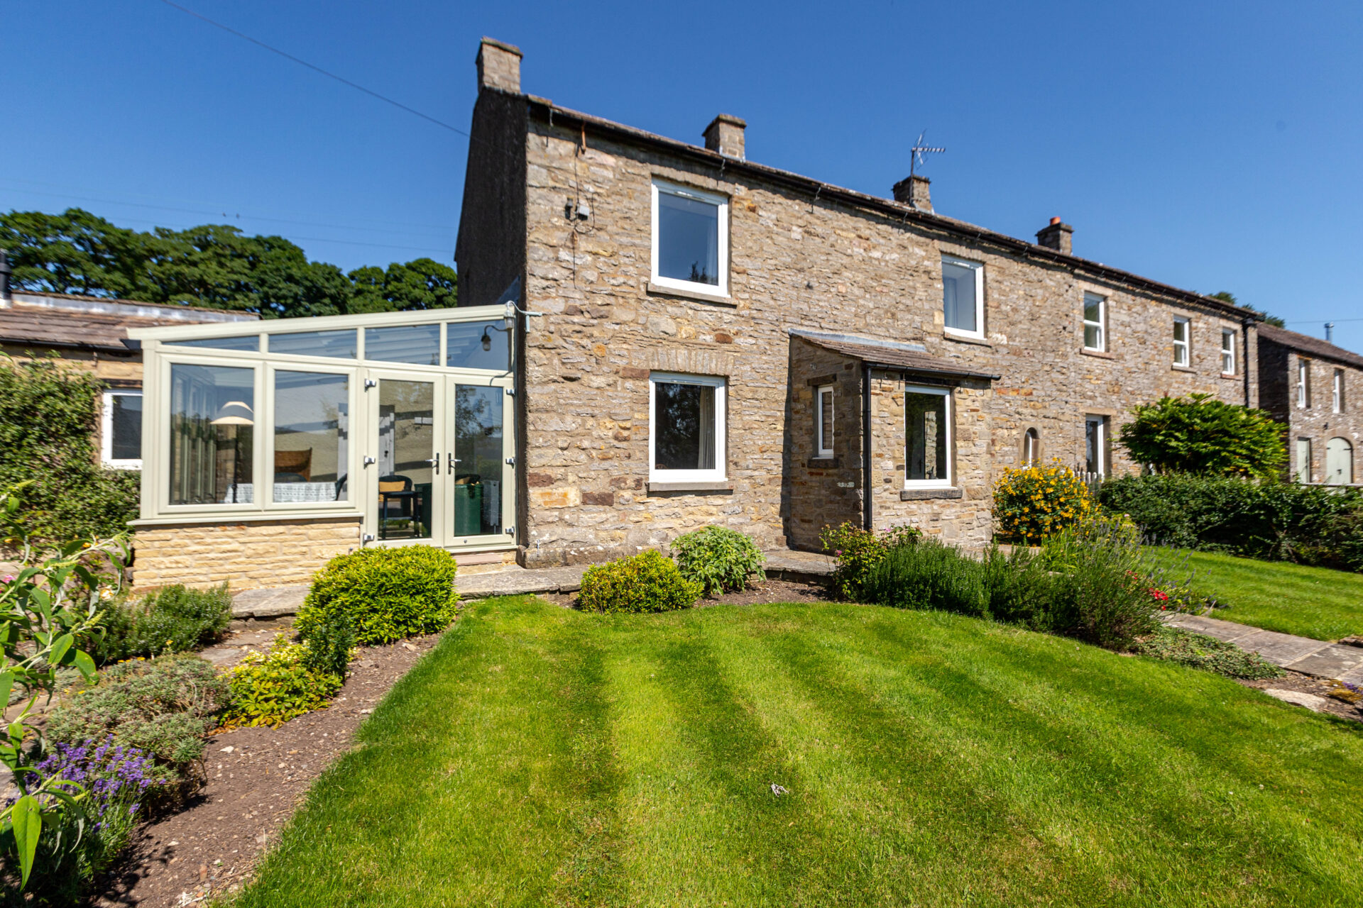
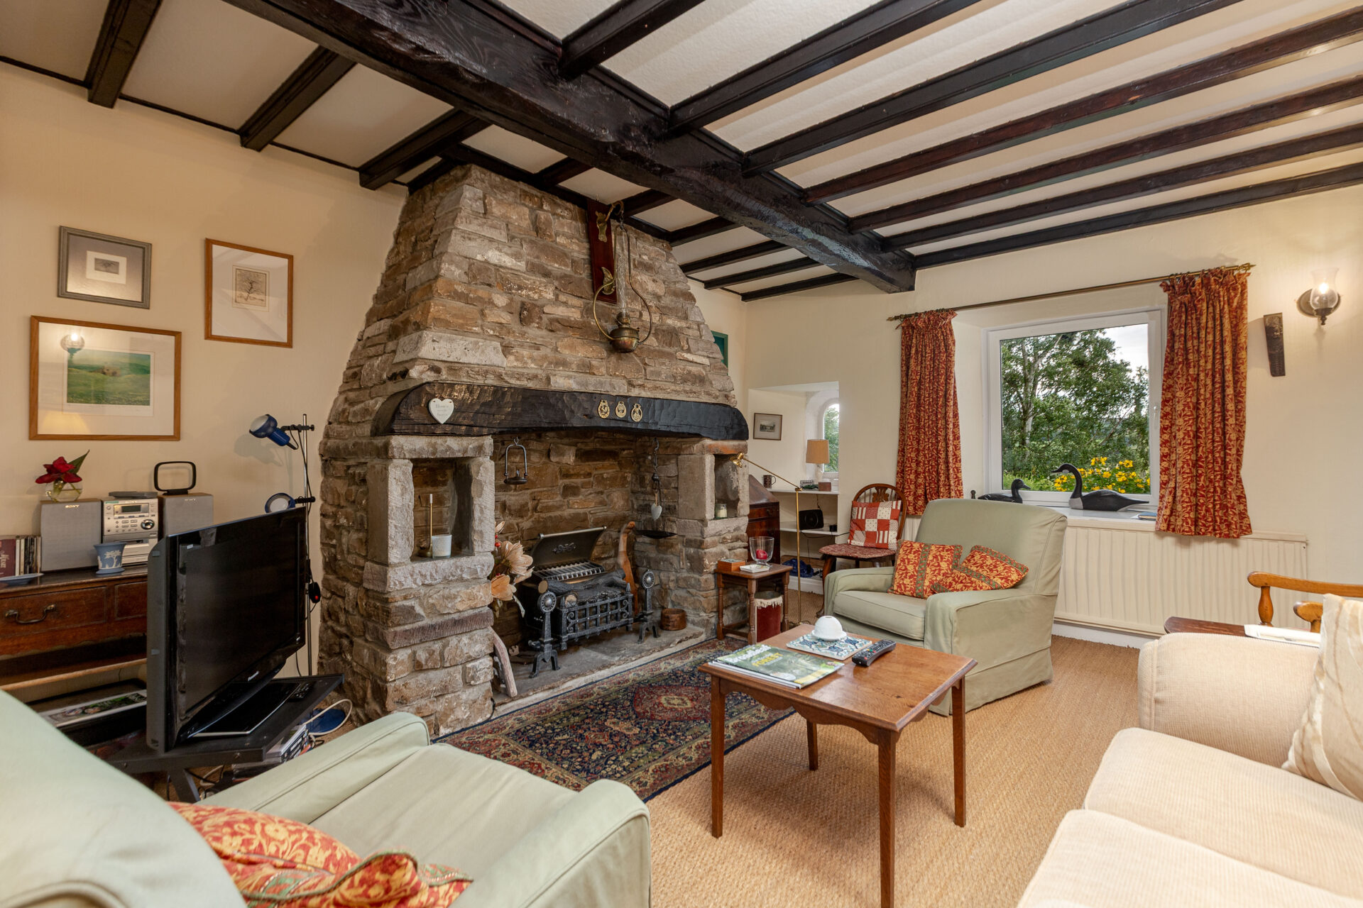
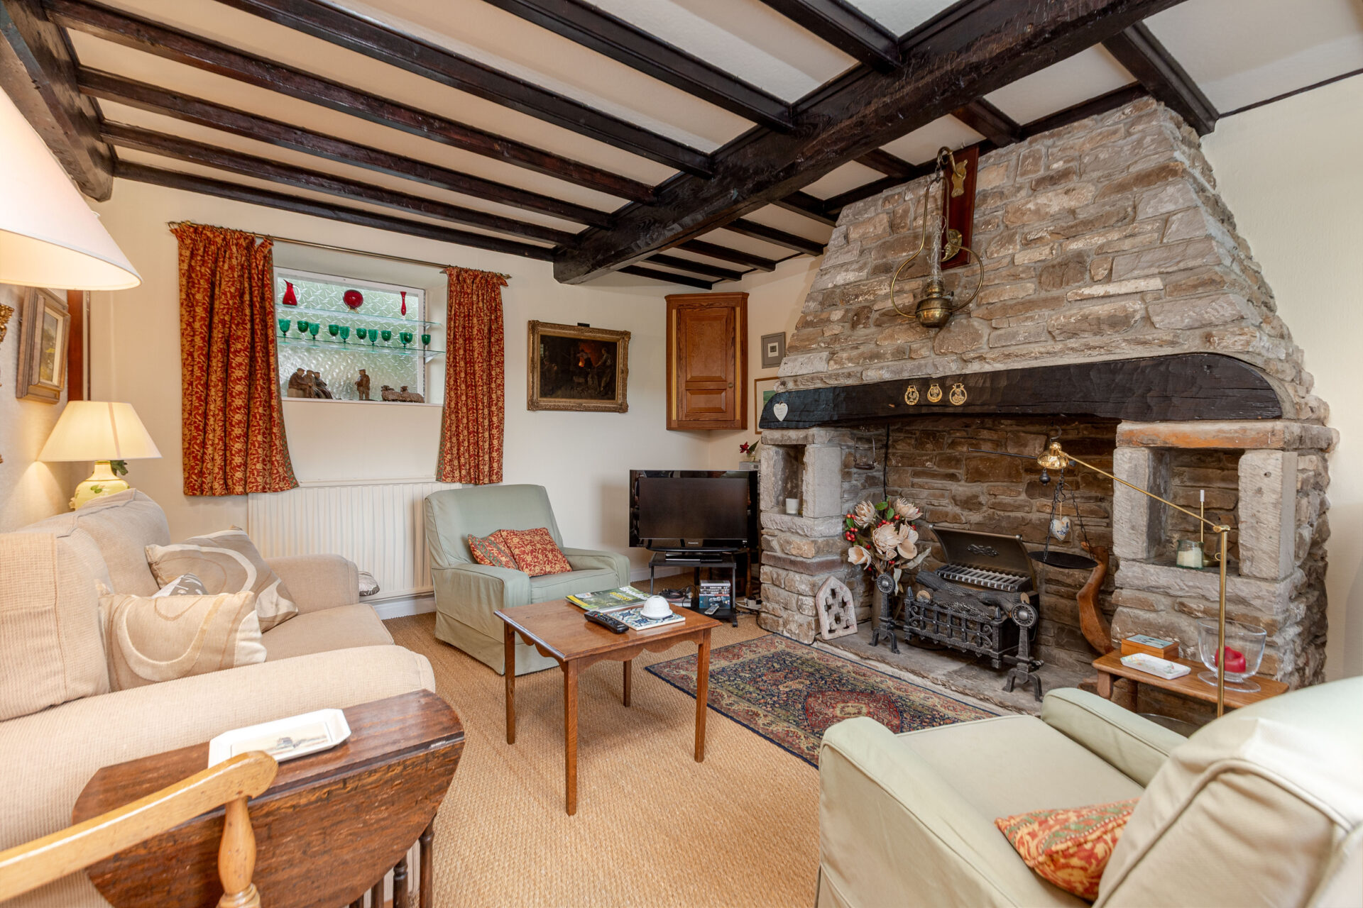
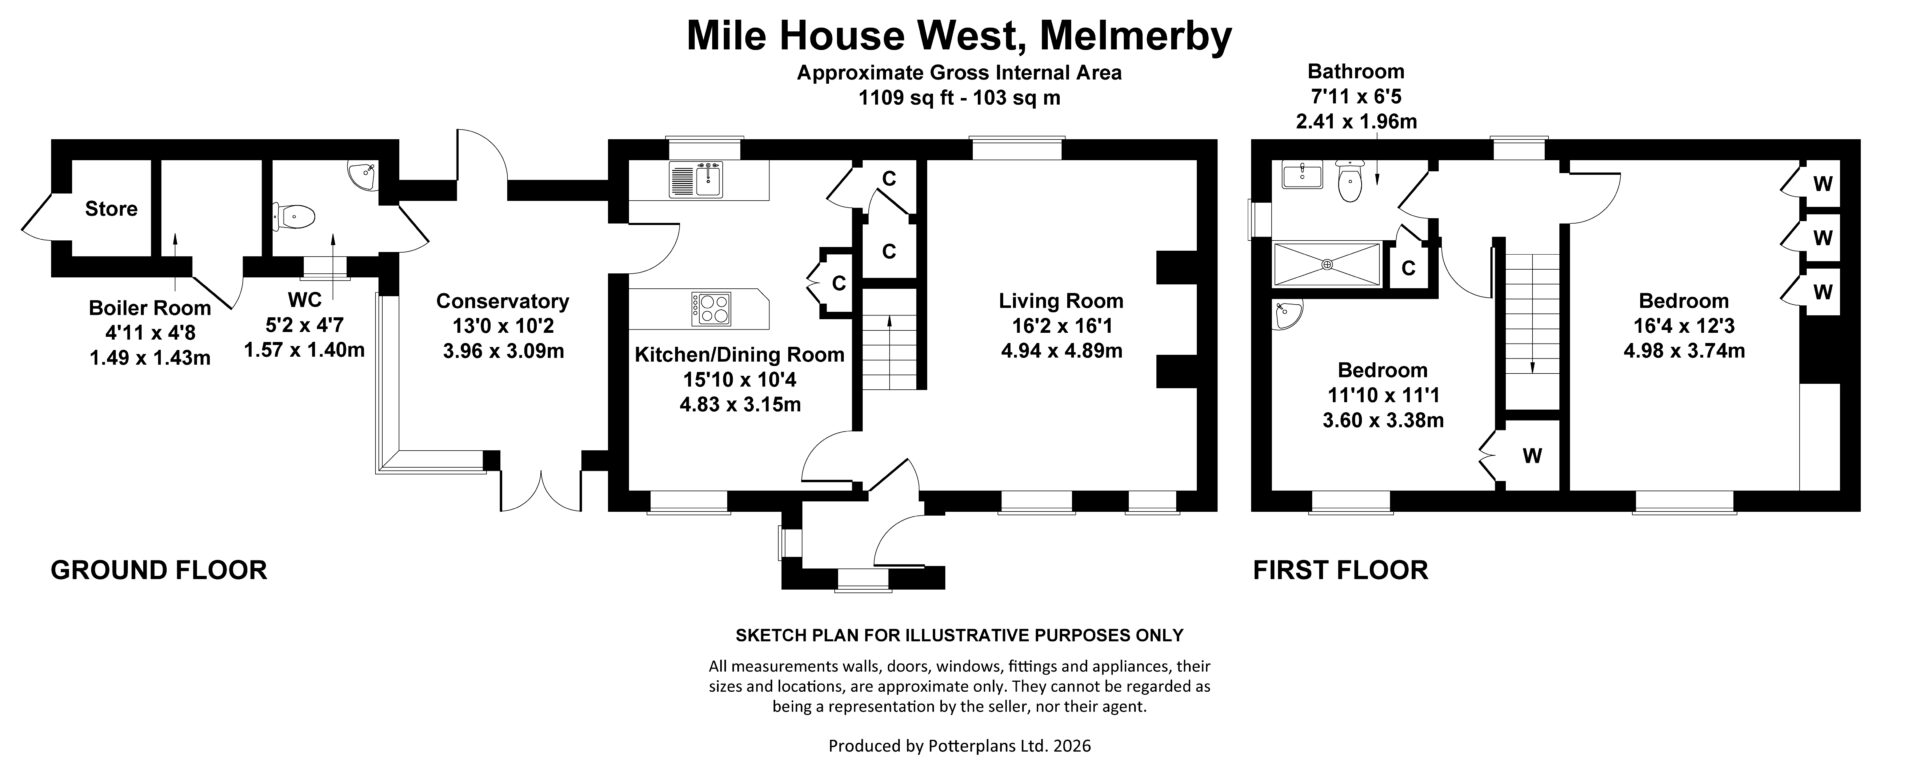
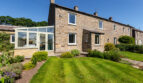
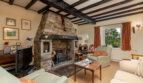
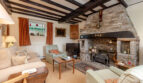
Mile House West is a charming, traditional stone-built end-of-terrace cottage which has been thoughtfully maintained by the current owner and is offered for sale ready for immediate occupation. The property successfully blends period character — exposed ceiling beams and a substantial stone inglenook fireplace — with a well-appointed kitchen, a modern bathroom and a recently fitted conservatory that adds a light and versatile additional reception space. It benefits from oil-fired central heating from a new Worcester boiler, double glazing, mains drainage and a private village water supply.
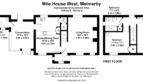
The property is entered through a useful UPVC glazed porch with space for coats and footwear, with an inner door leading into the sitting room. This characterful principal reception room has exposed ceiling beams and the focal point is the impressive inglenook fireplace, which houses a cast-iron grate with an electric fire set upon a stone hearth beneath a timber lintel. Windows to the front and rear elevations make the room light and airy, and a staircase rises to the first floor.
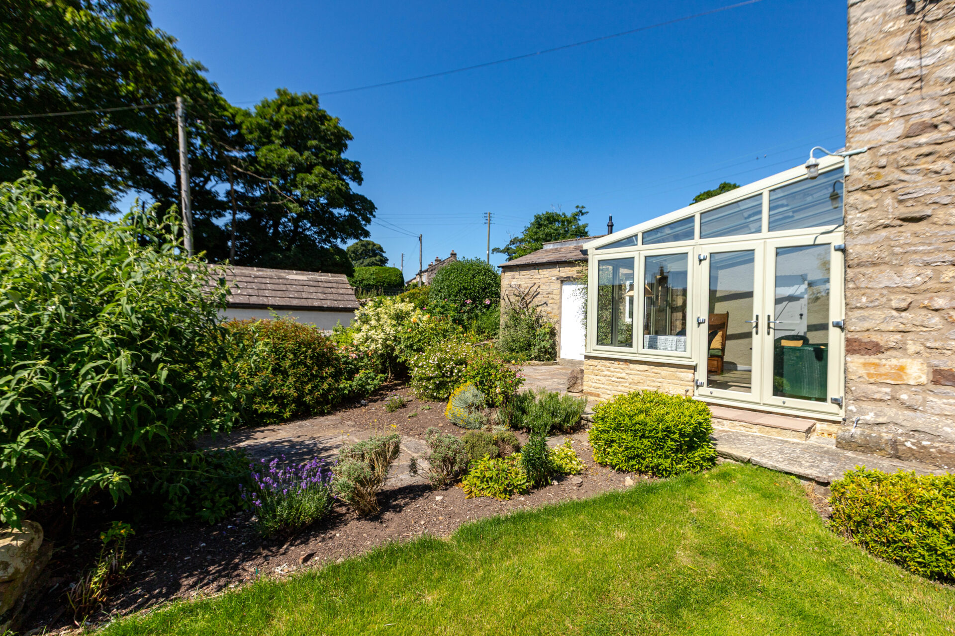
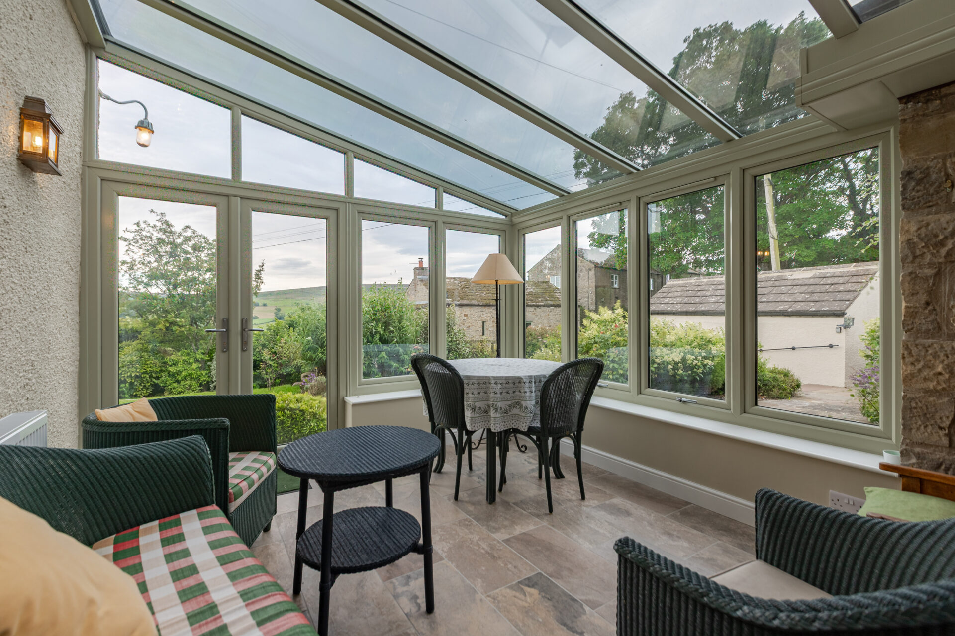
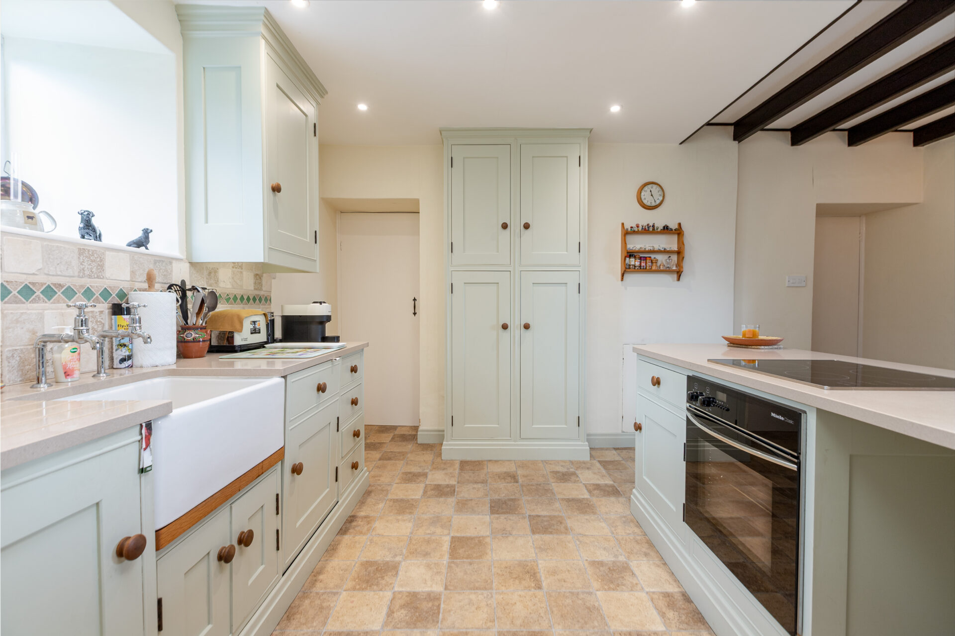
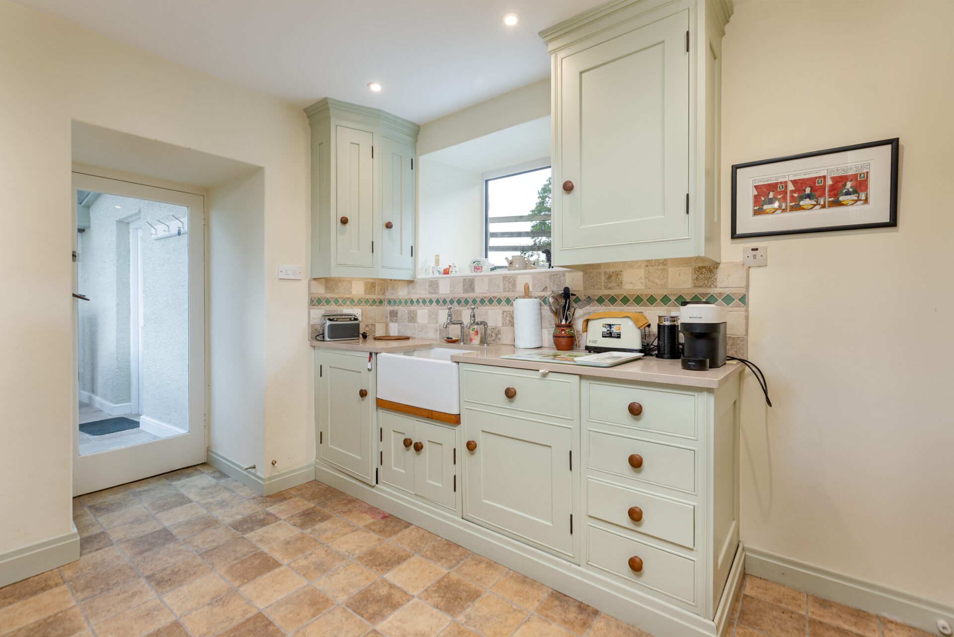
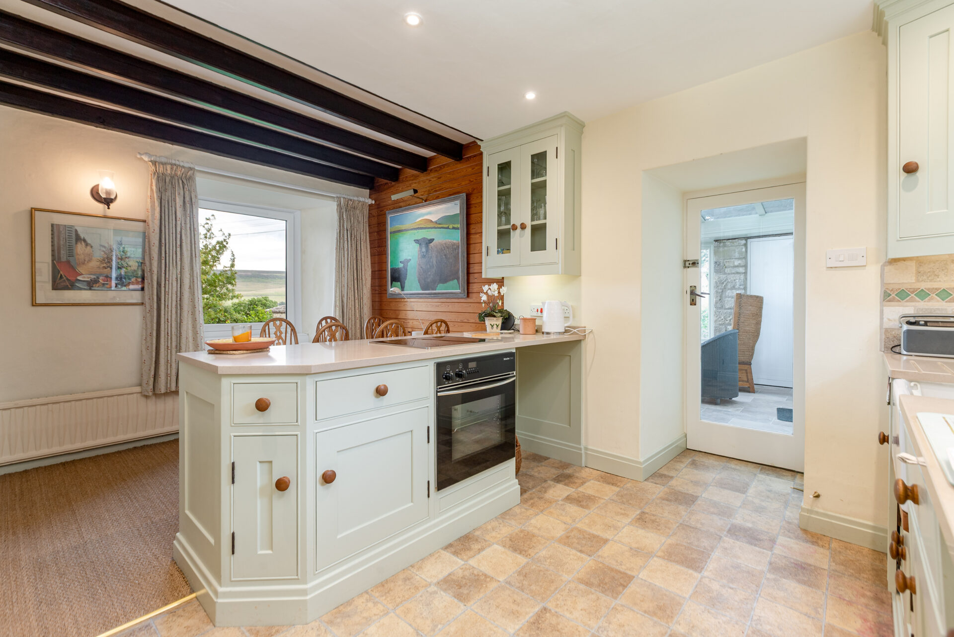
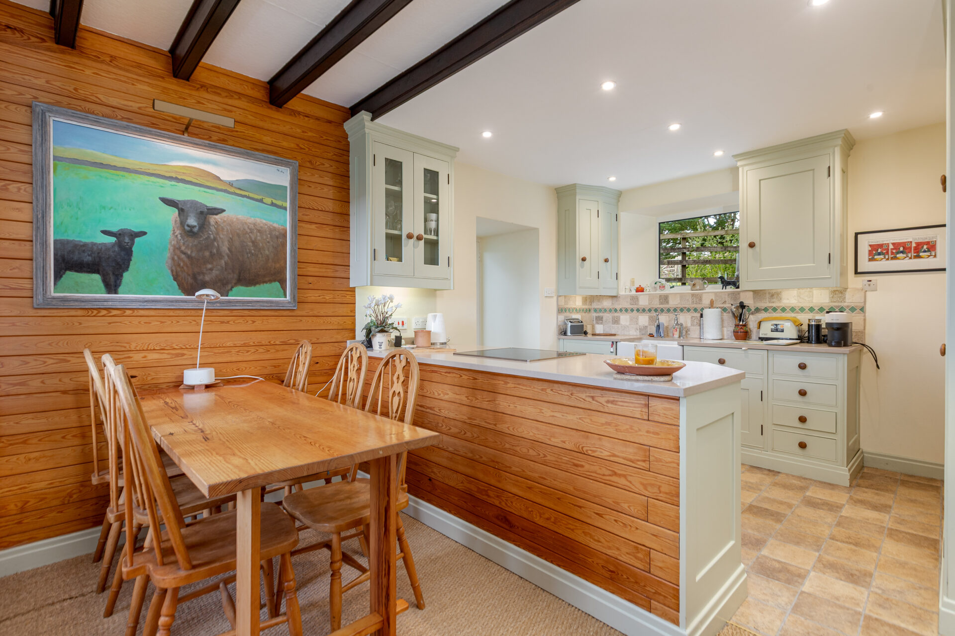
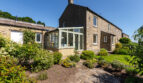
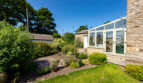
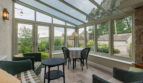
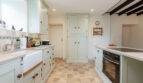
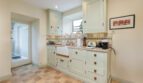
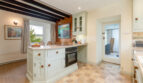
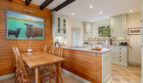
The well-appointed kitchen diner is fitted with a range of pale green shaker-style wall and floor units, complementary solid worktops and tiled splashbacks, a Belfast sink, a Miele oven and an electric hob. A glazed cabinet, exposed beam and tile-effect flooring add to the character, and a large picture window overlooks the garden and dale. A door leads through to the recently fitted conservatory, a high quality addition with a pitched glazed roof fitted with solar glass, dwarf walls, stone-effect flooring and glazed doors opening onto the garden. Completing the ground floor are a cloakroom/WC, a boiler room housing the oil-fired boiler, and a store for the oil tank.
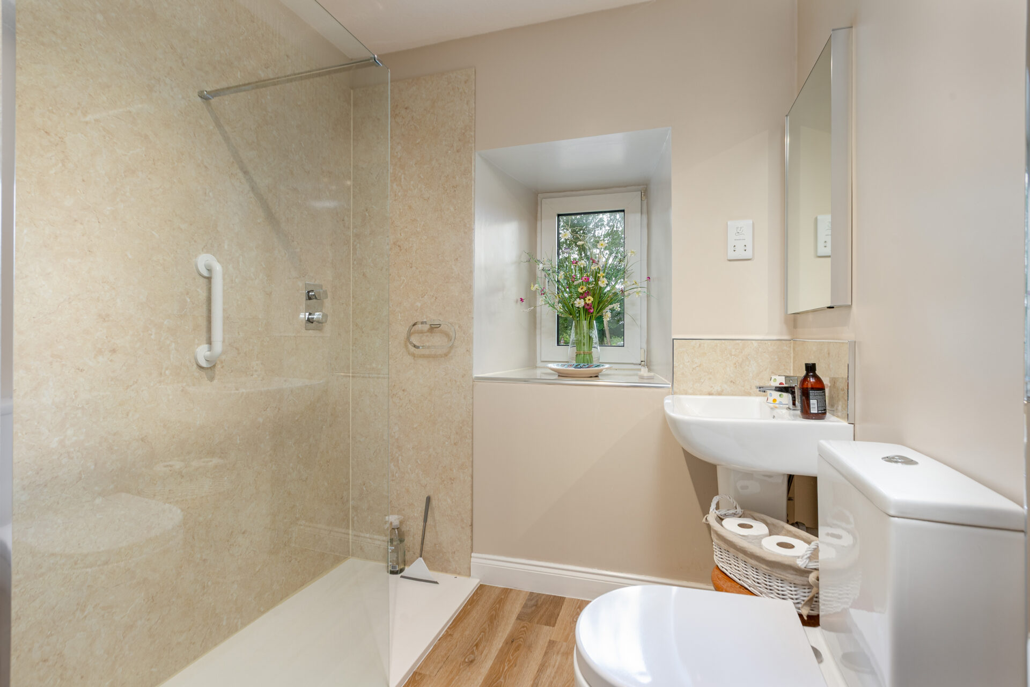
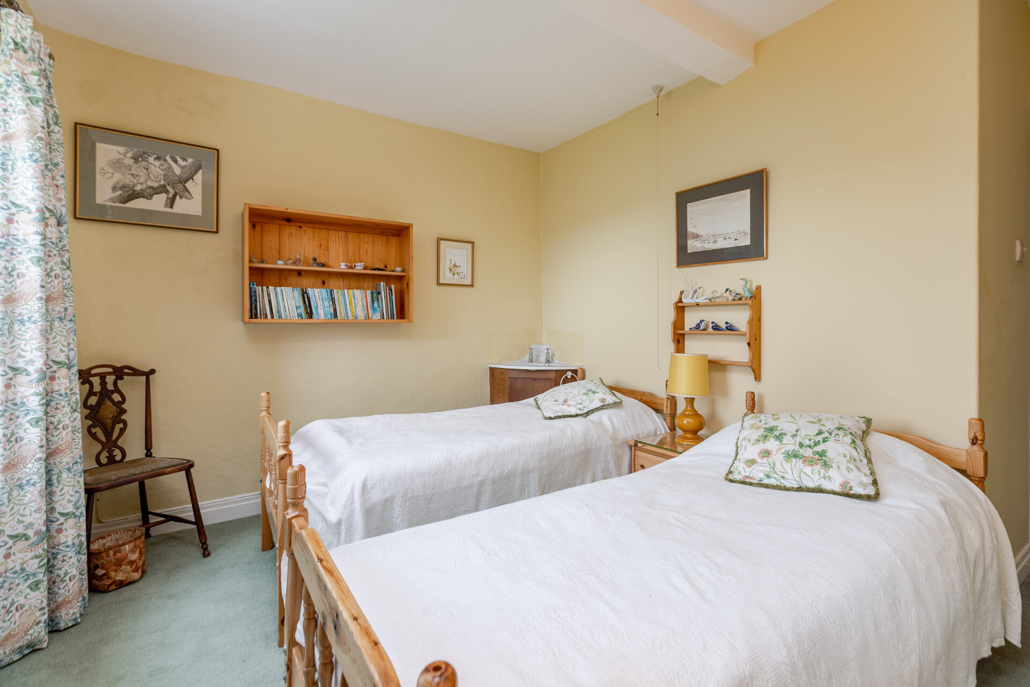
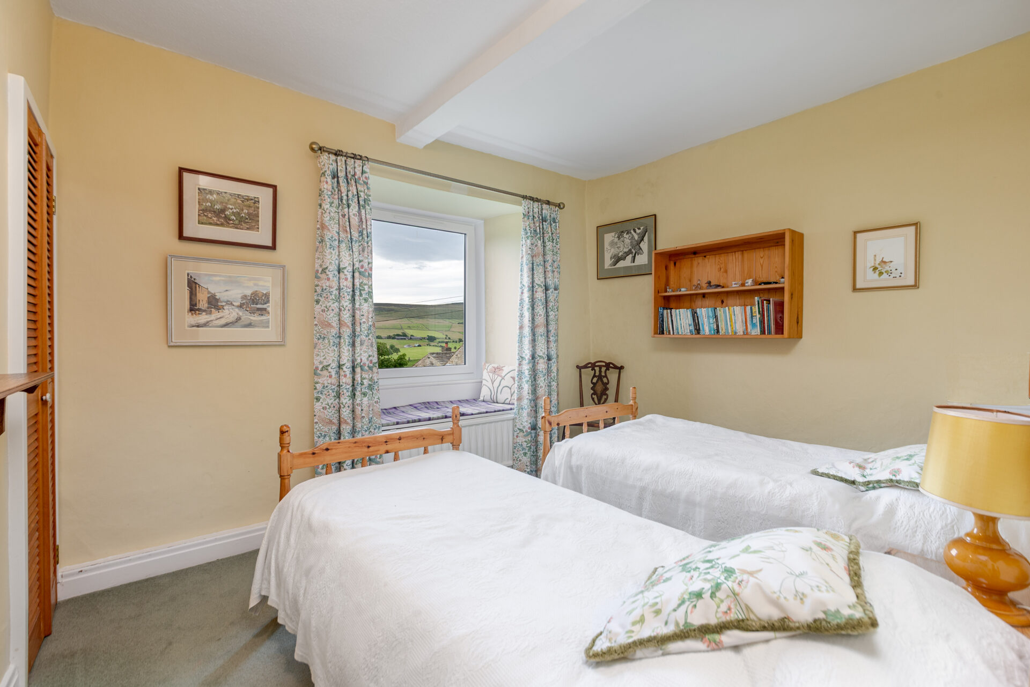
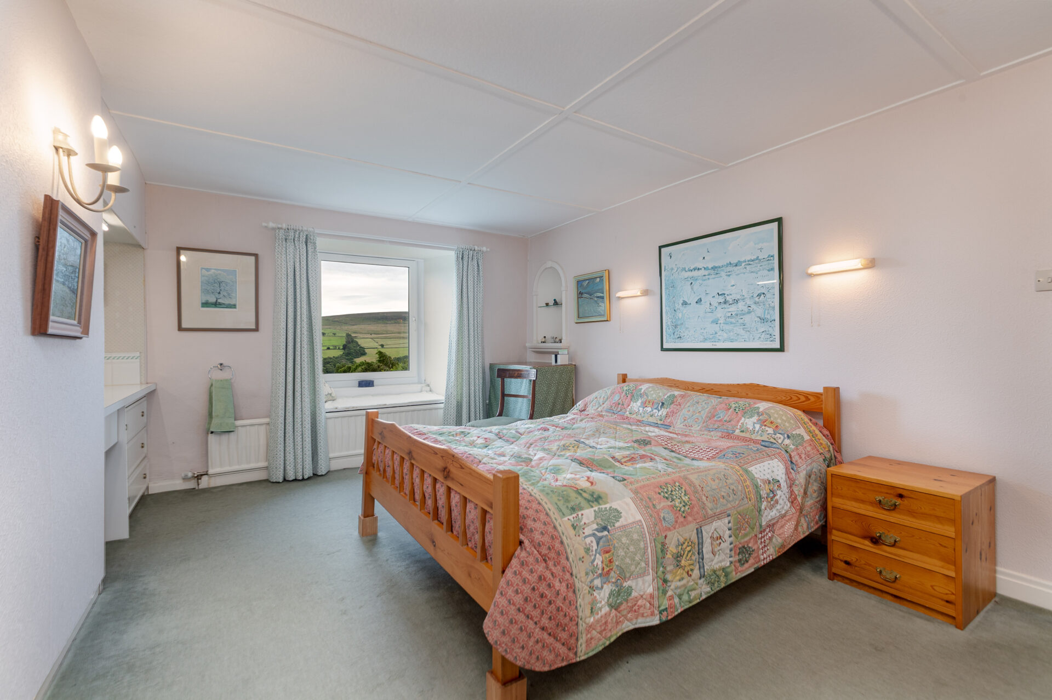
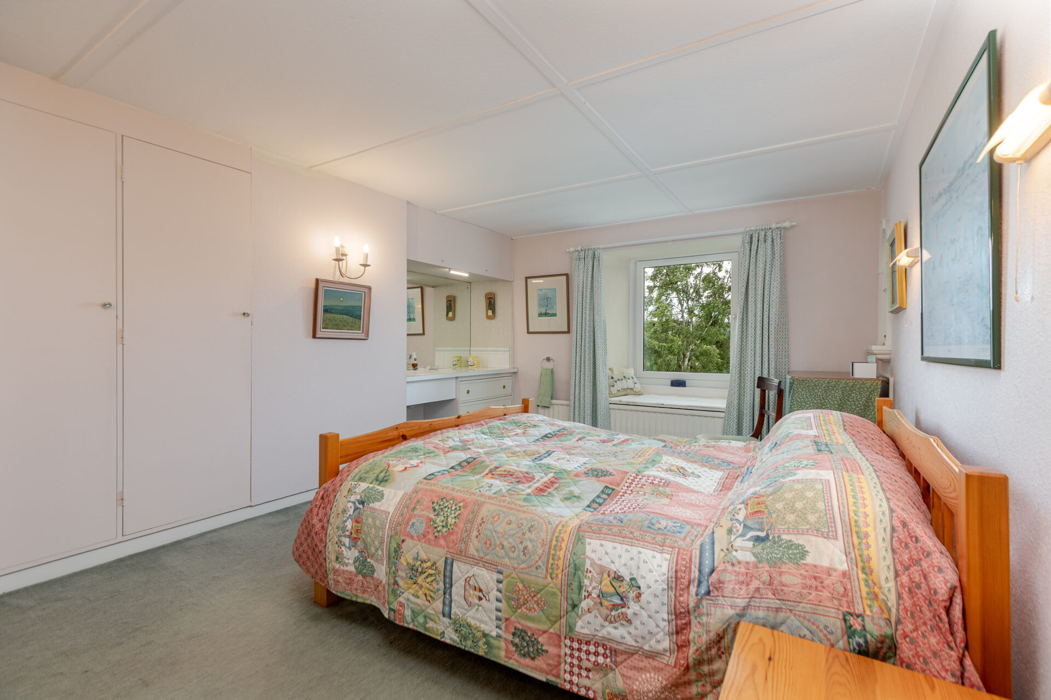
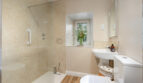
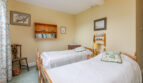
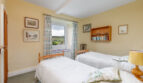
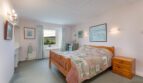
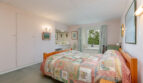
A staircase rises from the sitting room to the first-floor landing, which has a window and loft access. There are two well-proportioned double bedrooms, both enjoying views over Coverdale. The principal bedroom benefits from fitted wardrobes together with a vanity unit and wash basin, whilst the second bedroom, currently arranged as a twin, also incorporates a corner wash hand basin. The modern bathroom is fitted with a large walk-in shower with glazed screen and marble-effect panelling, WC, wash hand basin, heated towel rail and wood-effect flooring. There is an airing cupboard housing the hot water cylinder.
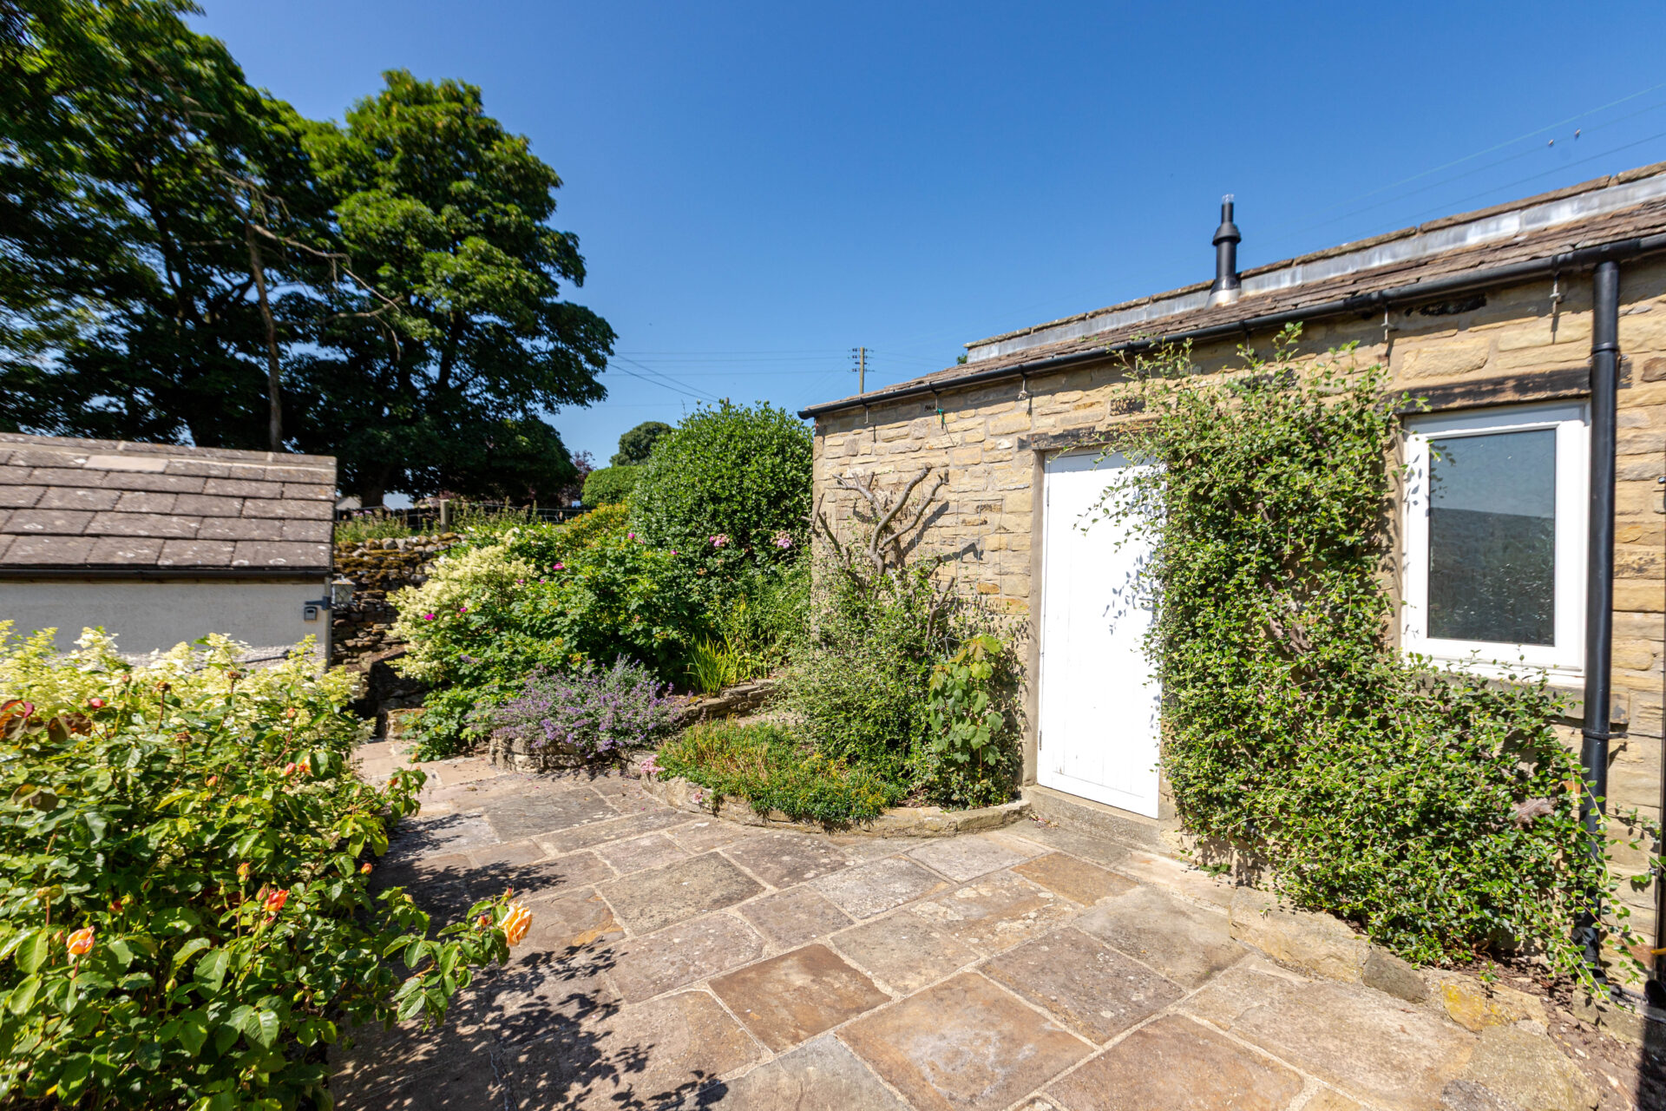
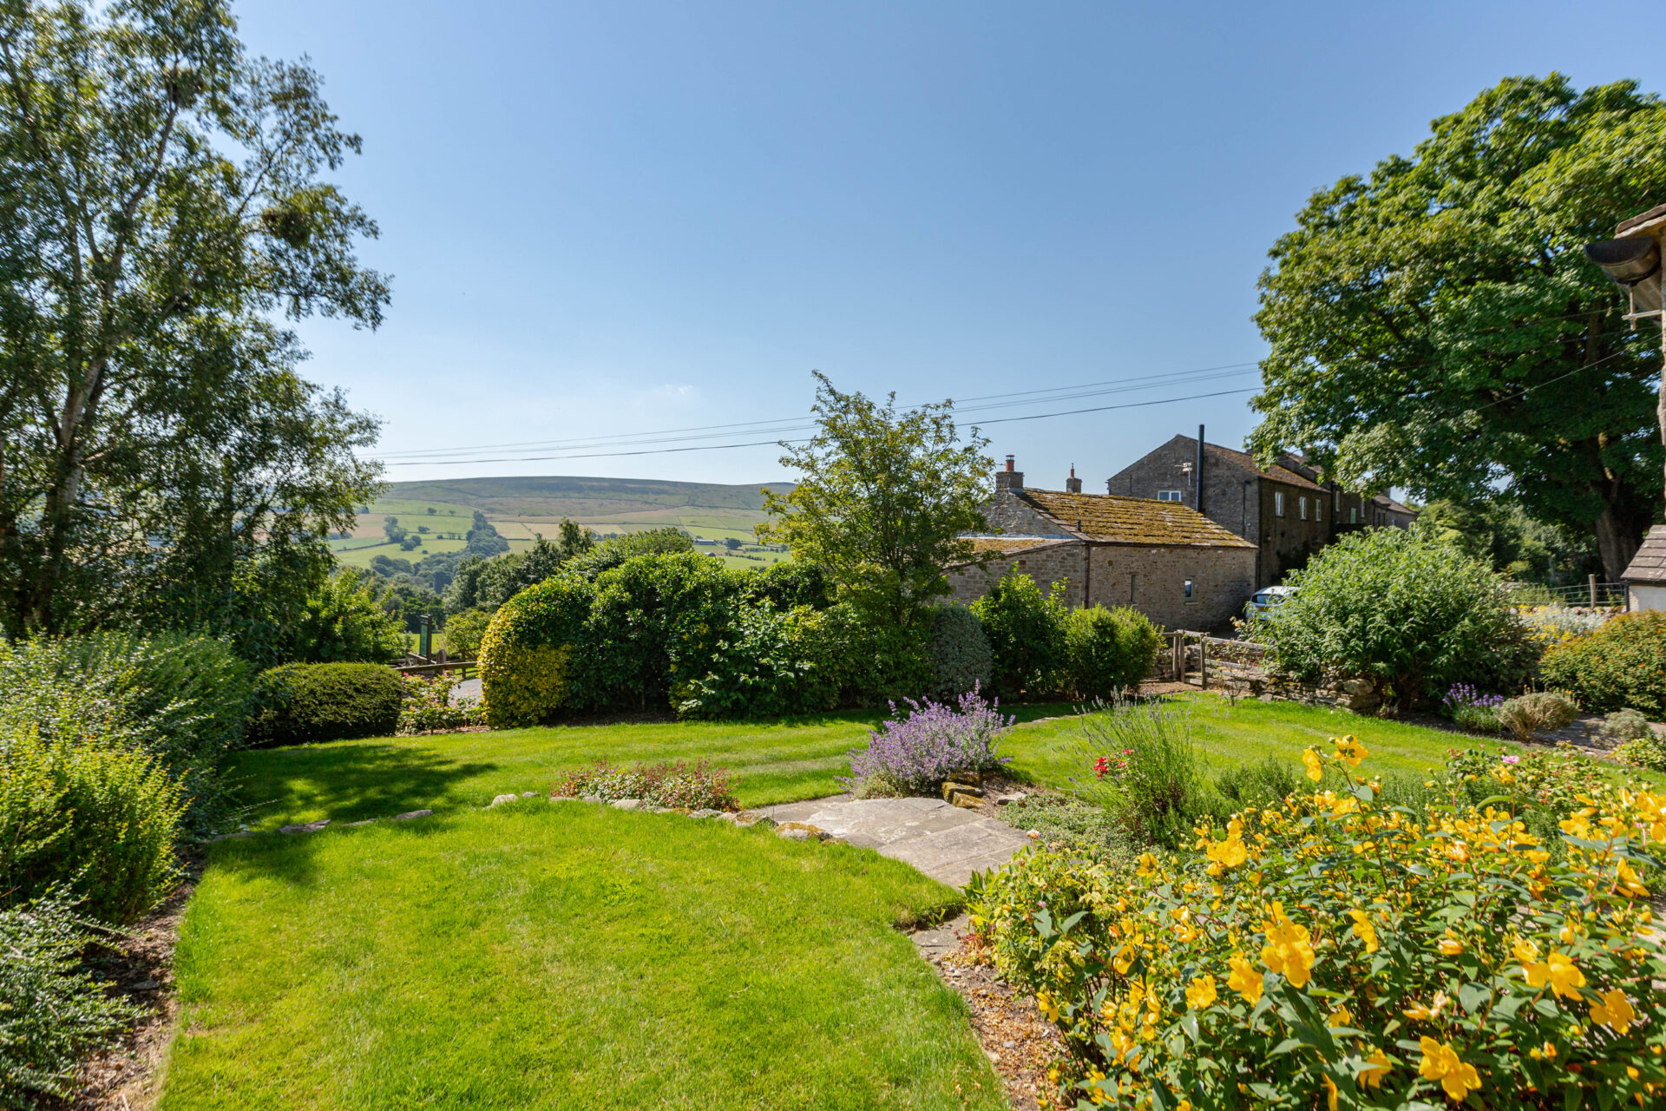
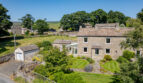
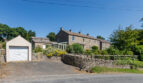
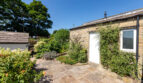
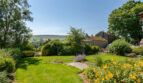
Externally, the property is complemented by a south-facing cottage garden, laid mainly to lawn with mature and well-stocked borders, dry-stone walling, and stone-flagged paths, enjoying spectacular views over the surrounding countryside. A detached single garage with up-and-over door, power and light, together with off-road parking for two vehicles, completes the property.
Overall, Mile House West represents an excellent opportunity to acquire a delightful permanent home or an idyllic Yorkshire Dales retreat, and early viewing is highly recommended.
GENERAL REMARKS & STIPULATIONS
VIEWING Strictly by appointment with the Sole Agents, John G Hills – Telephone 01969 623109.
OFFERS All offers must be confirmed in writing. We will NOT report any verbal offer unless it is confirmed in writing. Please confirm whether your offer is a cash offer or subject to a mortgage or property sale.
METHOD OF SALE The property is initially being offered for sale by Private Treaty at a guide price of “offers over £300,000”. However, we reserve the right to conclude the sale by any other means at our discretion.
MONEY LAUNDERING REGULATIONS Please note that if you are the successful purchaser it is now a legal requirement for you to provide two forms of ID — one being photographic ID (passport or driving licence) and the second a recent utility bill confirming your address — together with proof of funds, in order to comply with the Money Laundering Regulations.
FIXTURES & FITTINGS Only those fixtures and fittings described within these particulars are included in the sale.
BOUNDARIES The property will be sold subject to all covenants, easements and rights of way whether specifically mentioned in these particulars or not.
TENURE Freehold with vacant possession upon completion.
COUNCIL TAX Band D, payable to North Yorkshire Council.
SERVICES Mains electricity. Private village water supply. Mains drainage. Oil-fired central heating from a Worcester boiler.
ENERGY RATING An Energy Performance Certificate rating of D (62).
LOCAL AUTHORITY North Yorkshire Council, County Hall, Racecourse Lane, Northallerton, DL7 8AD.
LOCAL PLANNING AUTHORITY Yorkshire Dales National Park Authority, Yoredale, Bainbridge, Leyburn, North Yorkshire, DL8 3EL. Tel: 01969 652300.