


Overview
- Updated On:
- September 17, 2026
- 3 Bedrooms
- 1 Bathrooms
Property Description
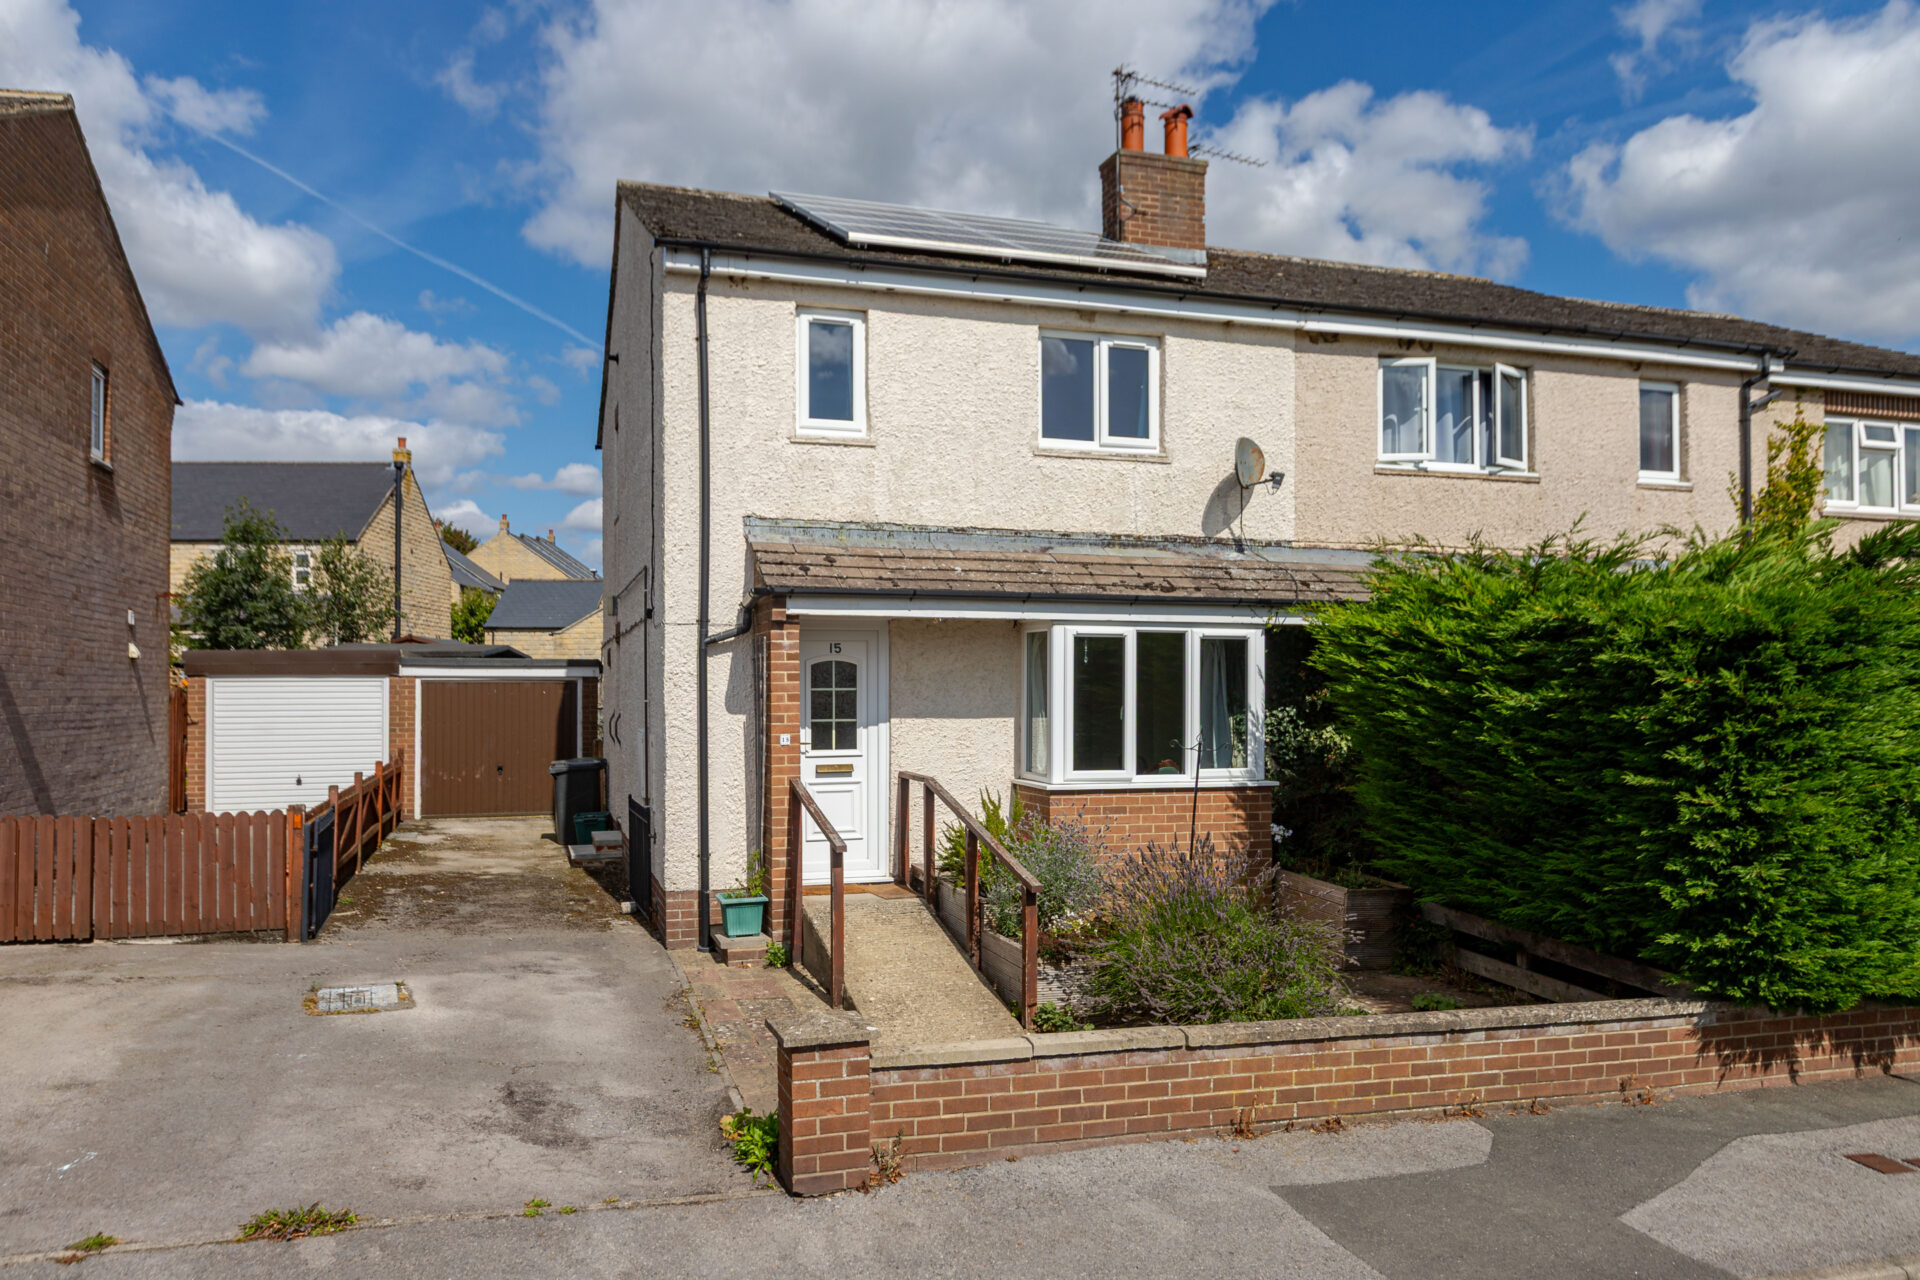
A well presented three bedroom semi-detached family home in a popular residential setting close to Leyburn town centre. Accommodation includes:-
• Ground Floor: kitchen/dining room & living room.
• First Floor: 2 double bedrooms, 1 single bedroom/office & shower room.
• Gas fired central heating & upvc double glazing throughout.
• Single detached garage. Solar pv on roof.
• Tarmac driveway providing ample private parking.
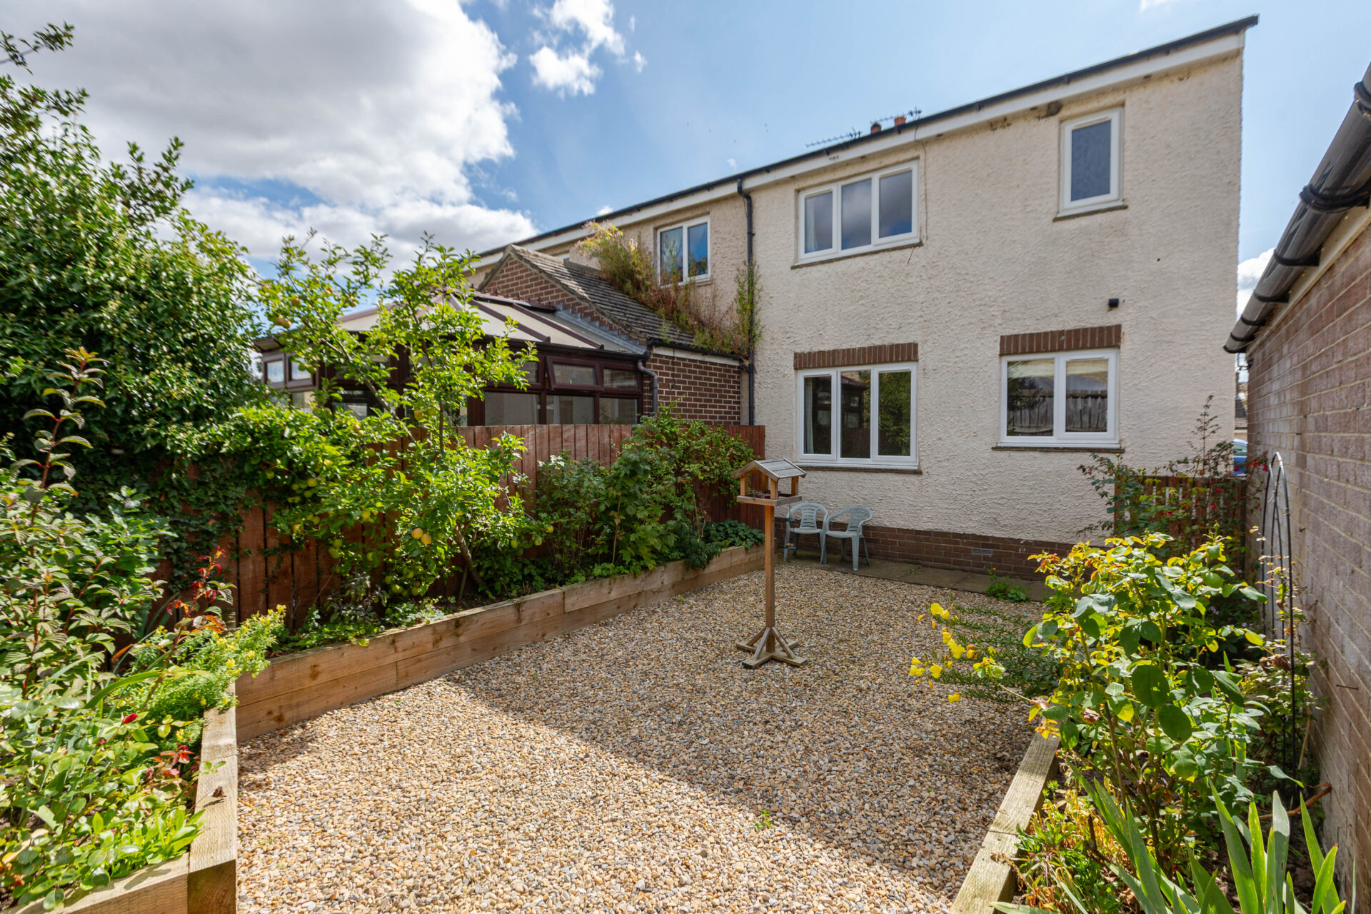
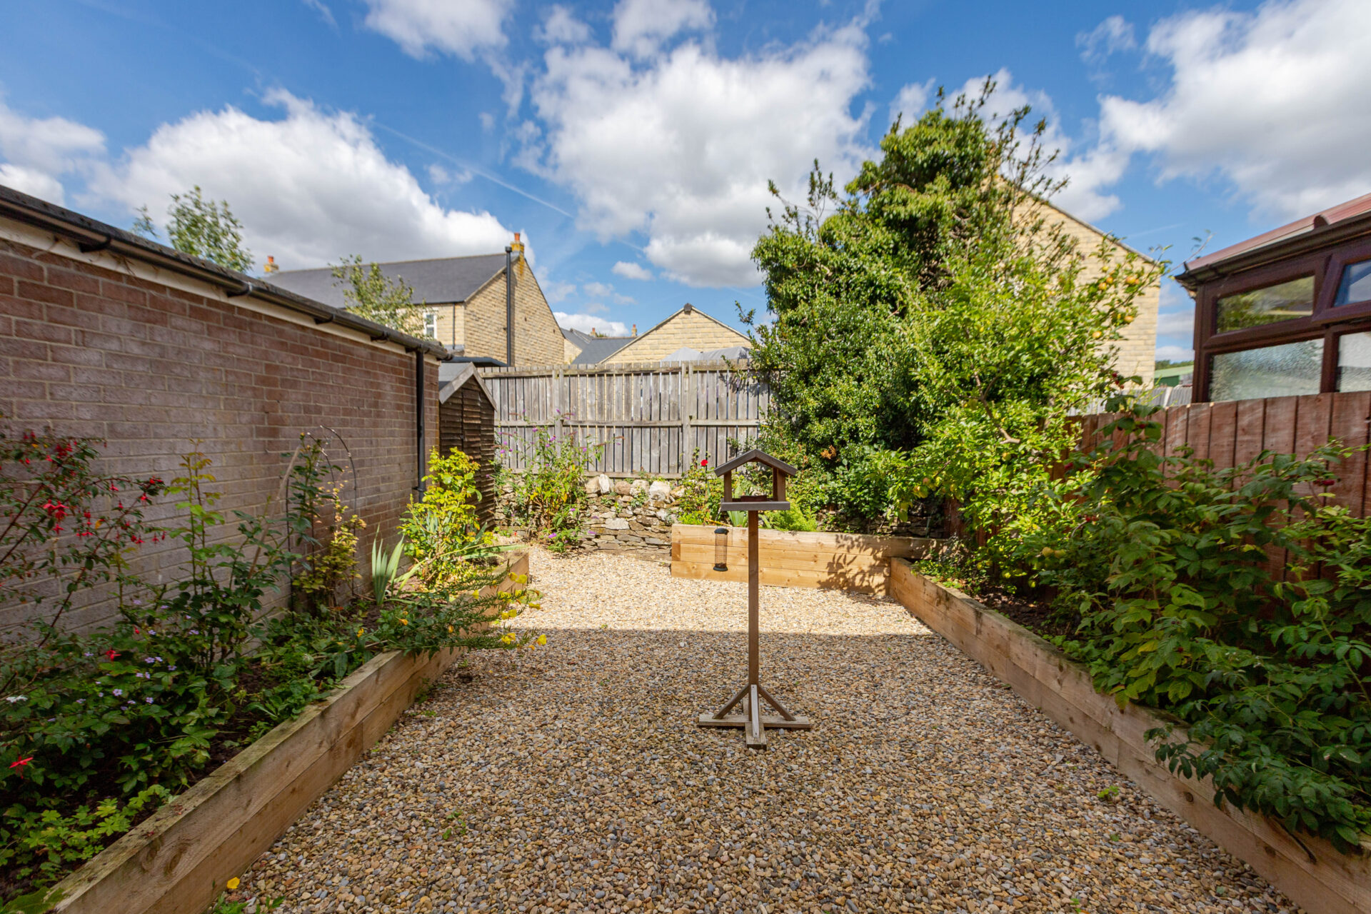
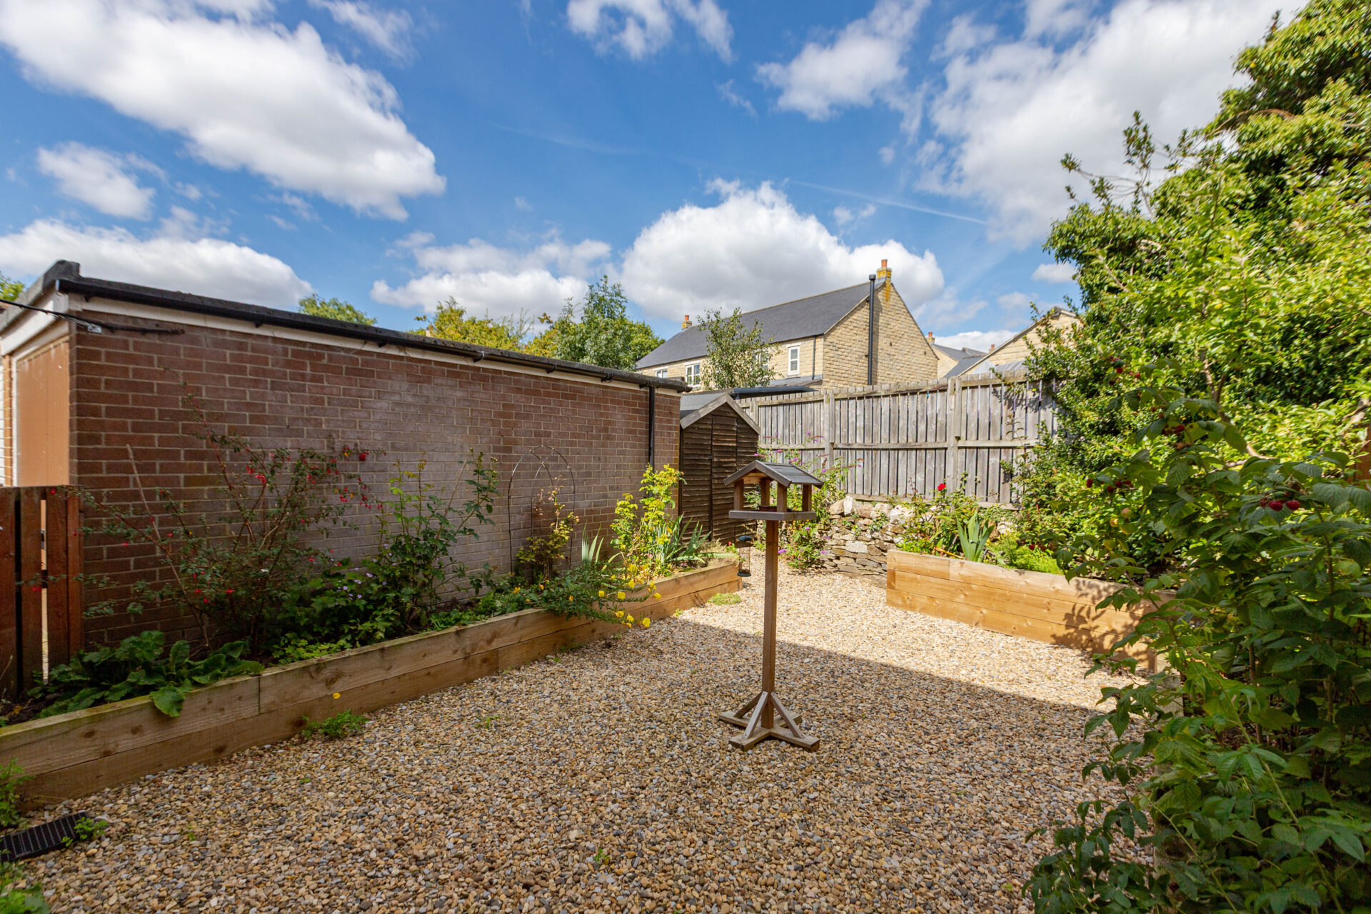
• Low maintenance gardens front & rear.
SITUATION
15 Wensleydale Avenue is located in a popular residential area to the north-east of Leyburn Market Place within close proximity to the Primary School and Leyburn Medical Practice. Leyburn Market Place is a 5-minute walk from the property. Richmond is 9 miles. Bedale 11 miles and Northallerton 19 miles. Northallerton and Darlington train stations with main line access are both a 30 minute drive. Leeds Bradford & Newcastle Airports are an hour’s drive (all distances are approximate).
Leyburn is a busy traditional market town with a wealth of local amenities and services including a range of independent shops, a popular deli, doctor and dentist surgeries and primary and secondary schools. The property is well placed and within reasonable commuting distance to the larger centres of Northallerton, Teesside, Harrogate and York as well as the rural Dales.
DESCRIPTION
15 Wensleydale Avenue is a traditional, semi-detached house located in a convenient position within walking distance of Leyburn town centre. The property is in good order and has been upgraded in recent years with gas fired central heating from a modern Worcester combi boiler, upvc double glazing throughout and a modern shower room. The property is perfect for first-time buyers, those seeking a comfortable retirement property or investors looking for a solid opportunity. This well maintained residence blends modern upgrades with further scope for personalisation.
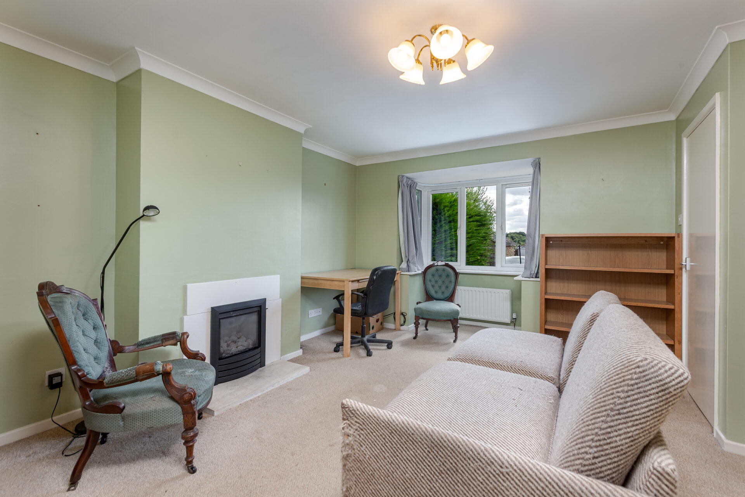
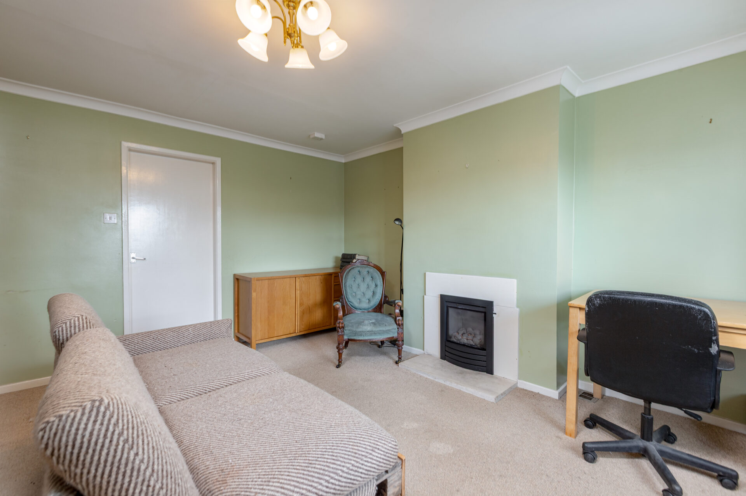
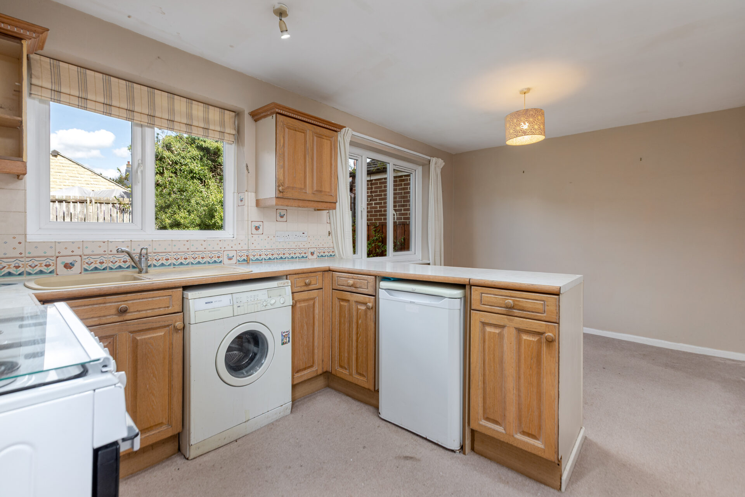
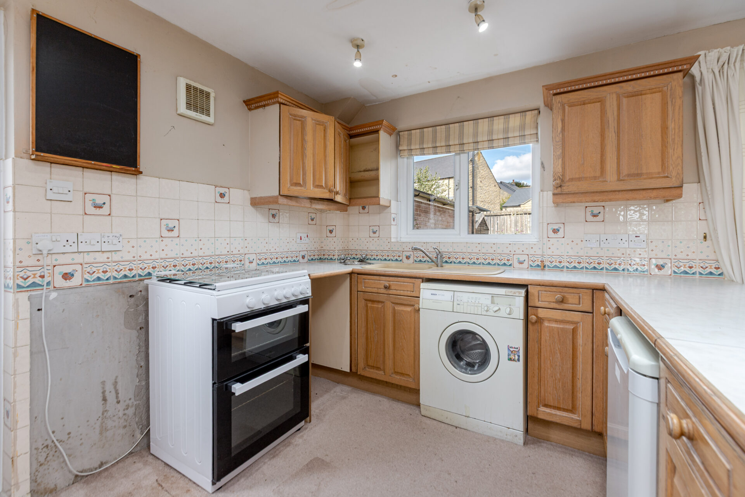
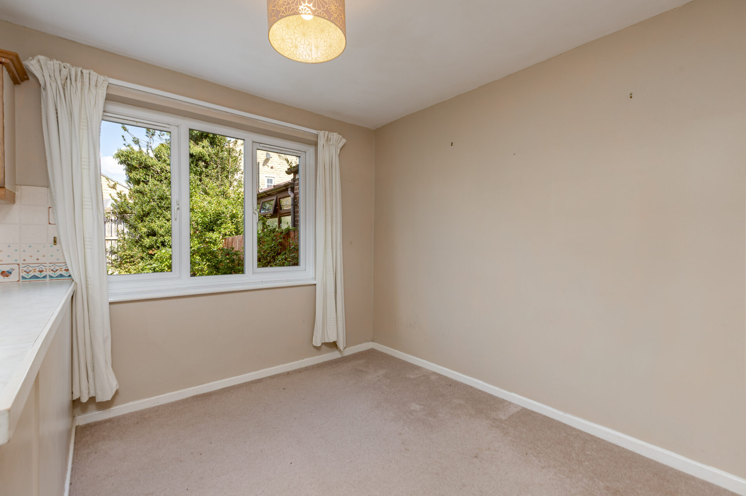
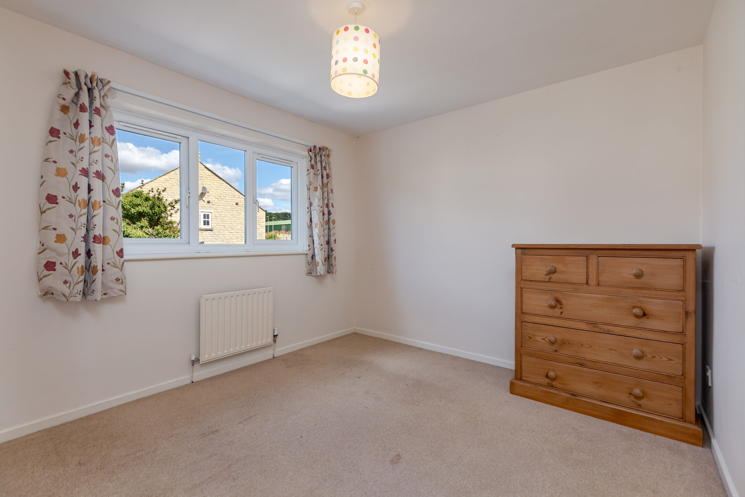
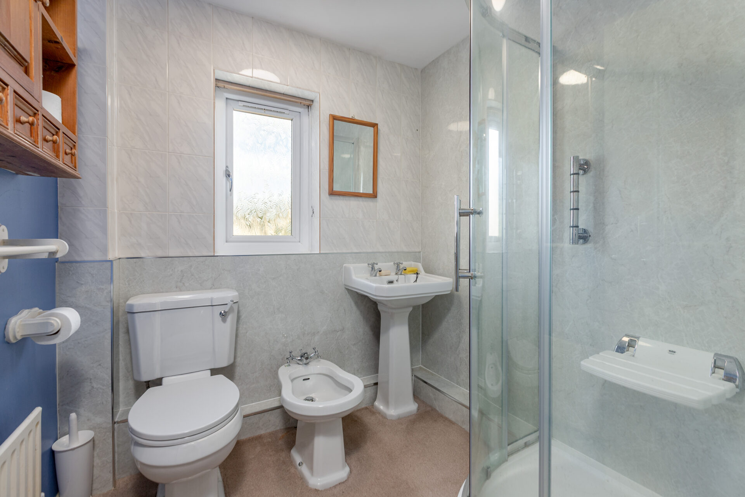
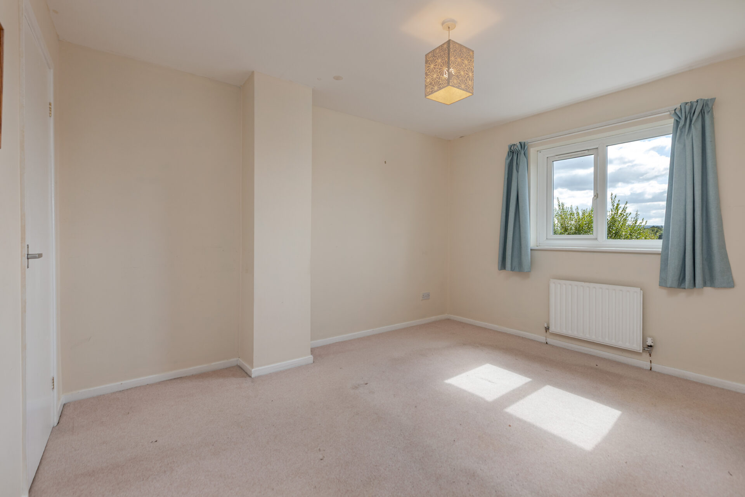
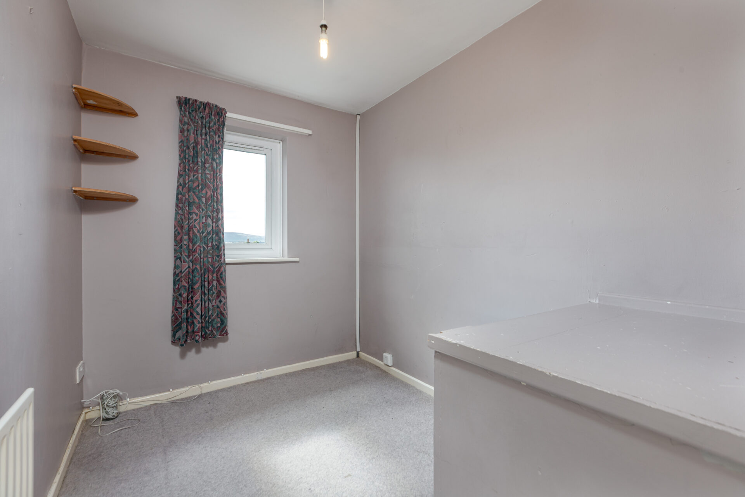
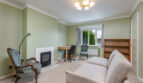
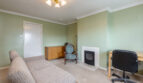
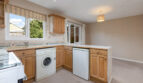
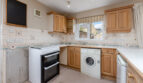
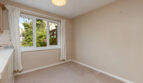
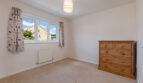
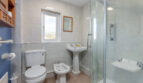
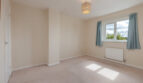
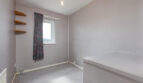
The property benefits from two entrances, one at the front into the entrance lobby with the staircase leading to the first floor and one to the side direct into the open-plan kitchen/dining room. The kitchen currently offers a small range of fitted wooden wall and base units with space for various white goods. A practical understairs cupboard provides handy storage space. At the opposite end, the dining room has ample space for a table and chairs for family dining or entertaining. Leading through from the dining room, there is a good sized living room with modern gas fire recessed into the wall with a tiled surround. To the first floor, three well proportioned bedrooms are arranged to suit a variety of needs, including two doubles and a versatile single bedroom that would make a perfect office or dressing room. The modern shower room comprises a generous shower cubicle, W.C., pedestal basin & bidet.
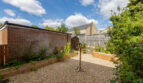
Externally, the property boasts low maintenance gardens to the front and rear which have been designed for ease and enjoyment. The paved front garden provides ample opportunity for potted plants and shrubs. The rear garden is laid to gravel with raised flower beds and a useful timber shed. Additional benefits include a single detached garage with power and lighting, and a private tarmac driveway offering plenty of off-road parking. Modern comforts such as gas central heating, upvc double glazing and solar PV panels on the roof (with just under 10 years remaining on the Feed in Tariff) ensure energy efficiency and low running costs.
GENERAL REMARKS & STIPULATIONS
Services
Mains electricity, water and drainage. Gas Central Heating. Solar PV panels on roof. The payments through the Feed in Tariff are guaranteed until the 8th May 2036.
Viewing
Strictly by prior appointment through Sole Agents, John G. Hills & Partners.
Tenure
The property is offered for sale freehold with vacant possession upon completion.
Method of Sale
The property is offered for sale by private treaty; however the Agents reserve the right to conclude negotiations by any other means at their discretion.
Offers
All offers must be in writing. We will not report any verbal offer unless it is confirmed in writing. Please confirm whether your offer is a cash offer or subject to a mortgage or property sale.
Money Laundering Regulations
Prospective purchasers should be aware that in the event that they are successful, they will be required to provide us with documents in relation to the Money Laundering Regulations, one being photographic ID (Passport or Driving Licence) and the second being a recent utility bill confirming your address.
Fixtures and Fittings
All items normally designated as fixtures and fittings are specifically excluded from the sale unless they are mentioned in the particulars of sale.
Covenants, Easements and Rights of Way
The property will be sold subject to all covenants, easements and rights of way whether specifically mentioned in these particulars or not.
Council Tax
The property falls into Band C for the purpose of Council Tax and is payable to North Yorkshire Council.
Energy Performance
EER: C:71. A copy of the full Energy Performance Certificate is available upon request.